Meridian Residences Phase 2', 1007 Sf. Ft. Large 3 Bedrooms, Very Bright With South East View, Steps To Finch Subway, Viva-York Region Transit, Bus Direct To York University, Min. To North York City Centre, Two Storeys Grand Lobby With Amazing Facilities Featuring : Guest Suites, Indoor Swimming Pool, Exercise Room, Sauna Room, Virtual Golf, Billard Room, Game Room, Bbq, Visitors Parking, 24 Hours Concierge.
For sale
C$899,900
25 Greenview Ave #2326, Toronto, ON M2M 0A5
3beds
2baths
Apartment
Built in ----
-- sqft lot
$-- Zestimate®
C$--/sqft
C$857/mo HOA
What's special
Two storeys grand lobbyGuest suitesIndoor swimming poolExercise roomSauna roomVirtual golfGame room
- 7 hours
- 5
- 0
Zillow last checked:
Listing updated:
Listed by:
ROYAL LEPAGE PEACELAND REALTY
Source: TRREB,MLS®#: C14091062 Originating MLS®#: Toronto Regional Real Estate Board
Originating MLS®#: Toronto Regional Real Estate BoardFacts & features
Interior
Bedrooms & bathrooms
- Bedrooms: 3
- Bathrooms: 2
Primary bedroom
- Description: Primary Bedroom
- Level: Flat
- Area: 12.79 Square Meters
- Area source: Other
- Dimensions: 3.90 x 3.28
Bedroom 2
- Description: Bedroom 2
- Level: Flat
- Area: 10.27 Square Meters
- Area source: Other
- Dimensions: 3.59 x 2.86
Bedroom 3
- Description: Bedroom 3
- Level: Flat
- Area: 8.94 Square Meters
- Area source: Other
- Dimensions: 3.45 x 2.59
Dining room
- Description: Dining Room
- Level: Flat
- Area: 19.97 Square Meters
- Area source: Other
- Dimensions: 6.40 x 3.12
Kitchen
- Description: Kitchen
- Level: Flat
- Area: 6.53 Square Meters
- Area source: Other
- Dimensions: 2.59 x 2.52
Living room
- Description: Living Room
- Level: Flat
- Area: 19.97 Square Meters
- Area source: Other
- Dimensions: 6.40 x 3.12
Heating
- Forced Air, Gas
Cooling
- Central Air
Appliances
- Laundry: Laundry Closet
Features
- Other
- Basement: None
- Has fireplace: No
Interior area
- Living area range: 1000-1199 null
Video & virtual tour
Property
Parking
- Total spaces: 1
- Parking features: Underground
- Has attached garage: Yes
Features
- Exterior features: Open Balcony
Lot
- Features: Public Transit
Details
- Parcel number: 129690449
Construction
Type & style
- Home type: Apartment
- Property subtype: Apartment
- Attached to another structure: Yes
Materials
- Concrete
Community & HOA
HOA
- Amenities included: Concierge, Exercise Room, Guest Suites, Indoor Pool, Party Room/Meeting Room, Visitor Parking
- Services included: Heat Included, Water Included, CAC Included, Common Elements Included, Building Insurance Included, Parking Included
- HOA fee: C$857 monthly
- HOA name: TSCC
Location
- Region: Toronto
Financial & listing details
- Annual tax amount: C$4,013
- Date on market: 10/17/2026
Price history
Price history is unavailable.
Public tax history
Tax history is unavailable.
Climate risks
Neighborhood: Newtonbrook West
Nearby schools
GreatSchools rating
No schools nearby
We couldn't find any schools near this home.
- C$839,0002 bd2 ba-- sqft25 Greenview Ave #PENTHOUSE 18, Toronto, ON M2M0A5For Sale

- C$750,0002 bd2 ba-- sqft25 Greenview Ave #2320, Toronto, ON M2M0A5For Sale
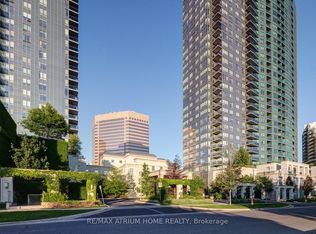
- C$499,0002 bd1 ba-- sqft25 Greenview Ave #315, Toronto, ON M2M0A5For Sale
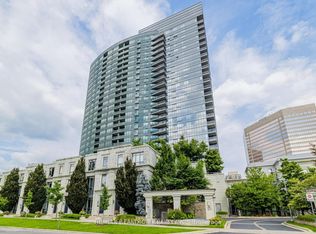
- C$--1 bd1 ba-- sqft25 Greenview Ave #1815, Toronto, ON M2M0A5Off Market
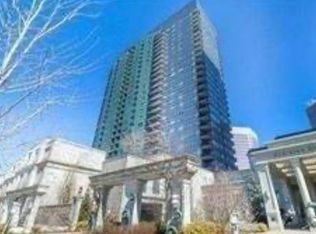
Similar homes
- C$987,0003 bd2 ba-- sqft8 Olympic Garden Dr #906, Toronto, ON M2M 0B9For Sale
 MLS ID #C14087042, CENTURY 21 ATRIA REALTY INC.. TRREB
 - C$839,0003 bd2 ba-- sqft15 Holmes Ave #2204, Toronto, ON M2N 0L4For Sale
 MLS ID #C14090746, RE/MAX ATRIUM HOME REALTY. TRREB
 - C$728,0003 bd2 ba-- sqft7 Golden Lion Hts #N625, Toronto, ON M2M 0C1For Sale
 MLS ID #C14030058, REAL BROKER ONTARIO LTD.. TRREB
 - C$735,0003 bd2 ba-- sqft23 Lorraine Dr #615, Toronto, ON M2N 6Z6For Sale
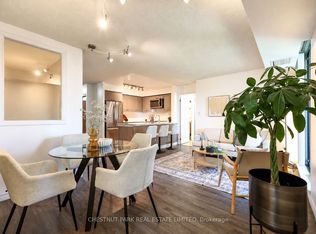 MLS ID #C14027416, CHESTNUT PARK REAL ESTATE LIMITED. TRREB
