**Welcome To Meridian Residences By TRIDEL** One Of North York's Most Sought-After Addresses At Yonge & Finch. This Beautifully Renovated Suite Offers 9 Ft Ceilings And A Smart, Spacious Layout That Functions As A 2-Bedroom, With Fresh Modern Finishes Throughout. Featuring New Luxury Vinyl Flooring, Brand New Appliances, New Kitchen Cabinets, New Countertops And Backsplash, Potlights, New Plumbing Fixtures, New Vanities With New Tops, And Fresh Paint, This Move-In-Ready Home Offers A Bright Open-Concept Living Space With Stylish Updates From Top To Bottom. Enjoy The Convenience Of Two Parking Spots, One Locker, And Easy Auto Showing Access. Residents Enjoy Amenities Including 24-Hour Concierge, Indoor Pool, Gym, Sauna, Party Room, Game Room, Virtual Golf, Guest Suites, Visitor Parking, And More. Steps To Finch Subway Station, TTC, VIVA, YRT, Restaurants, Shopping, Groceries, And Minutes To Hwy 401. A Beautifully Updated Home In A High-Demand Location.
For sale
C$839,000
25 Greenview Ave #Penthouse 18, Toronto, ON M2M 0A5
2beds
2baths
Apartment
Built in ----
-- sqft lot
$-- Zestimate®
C$--/sqft
C$743/mo HOA
What's special
Smart spacious layoutFresh modern finishes throughoutNew luxury vinyl flooringBrand new appliancesNew kitchen cabinetsNew countertops and backsplashNew plumbing fixtures
- 4 days
- 3
- 3
Zillow last checked:
Listing updated:
Listed by:
RE/MAX EXCEL REALTY LTD.
Source: TRREB,MLS®#: C13713048 Originating MLS®#: Toronto Regional Real Estate Board
Originating MLS®#: Toronto Regional Real Estate BoardFacts & features
Interior
Bedrooms & bathrooms
- Bedrooms: 2
- Bathrooms: 2
Primary bedroom
- Level: Main
- Dimensions: 5.79 x 3.05
Bedroom 2
- Level: Main
- Dimensions: 2.74 x 7.01
Bathroom
- Level: Main
- Dimensions: 1.52 x 2.44
Bathroom
- Level: Main
- Dimensions: 2.44 x 2.44
Dining room
- Level: Main
- Dimensions: 5.64 x 3.66
Kitchen
- Level: Main
- Dimensions: 2.13 x 2.44
Heating
- Forced Air, Gas
Cooling
- Central Air, None
Appliances
- Laundry: Ensuite
Features
- Flooring: Carpet Free
- Basement: None
- Has fireplace: No
Interior area
- Living area range: 800-899 null
Property
Parking
- Total spaces: 2
- Parking features: Garage
- Has garage: Yes
Features
- Exterior features: Open Balcony
- Waterfront features: None
Lot
- Features: Clear View, Public Transit, Rec./Commun.Centre, School, Hospital, Park
Details
- Parcel number: 129690483
- Other equipment: Ventilation System
Construction
Type & style
- Home type: Apartment
- Property subtype: Apartment
Materials
- Concrete
Community & HOA
Community
- Security: Concierge/Security, Smoke Detector(s)
HOA
- Amenities included: Concierge, Exercise Room, Guest Suites, Indoor Pool, Party Room/Meeting Room, Game Room
- Services included: Parking Included, Heat Included, Water Included, Building Insurance Included, CAC Included
- HOA fee: C$743 monthly
- HOA name: TSCP
Location
- Region: Toronto
Financial & listing details
- Annual tax amount: C$3,649
- Date on market: 8/26/2026
Price history
Price history is unavailable.
Public tax history
Tax history is unavailable.
Climate risks
Neighborhood: Newtonbrook West
Nearby schools
GreatSchools rating
No schools nearby
We couldn't find any schools near this home.

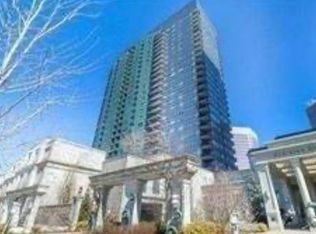

Similar homes
- C$488,0002 bd1 ba-- sqft25 Greenview Ave #524, Toronto, ON M2M 0A5New Construction
 MLS ID #C13665952, SUPERSTARS REALTY LTD.. TRREB
 - C$888,8883 bd3 ba-- sqftThe Argento, Toronto, ON M3A 0A2For Sale
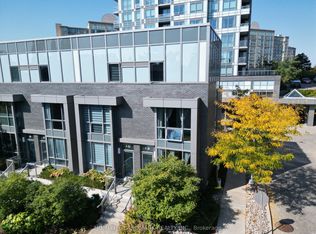 MLS ID #C13708564, HOMELIFE LANDMARK REALTY INC.. TRREB
 - C$625,0002 bd2 ba-- sqft11 Townsgate Dr #1410, Vaughan, ON L4J 8G4For Sale
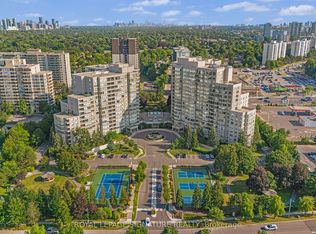 MLS ID #N13726016, ROYAL LEPAGE SIGNATURE REALTY. TRREB
 - C$998,0002 bd2 ba-- sqft20 Inn On The Park Dr #2331, Toronto, ON M3C 0P8New Construction
 MLS ID #C13721792, RE/MAX EXCEL REALTY LTD.. TRREB
