Welcome to this beautifully maintained 2 bedroom,2 full bathroom condo in the highly sought-after Townsgate community of Thornhill.Offering an exceptional 1,022 sq.ft. layout filled with an abundance of natural light,this spacious residence perfectly combines comfort,functionality & endless potential.Whether looking for a move-in-ready home or the perfect canvas to customize with your own design finishes,this is a rare opportunity you won't want to miss.The thoughtfully designed open concept living & dining area creates an inviting space for both everyday living & entertaining.The large eat-in kitchen offers ample cabinetry storage, along with a brand new refrigerator & stove, making meal prep effortless.The generous primary bedroom features 2 large closets,a bright oversized window & a private 4-piece ensuite.The spacious second bedroom is ideal as a guest room,home office or nursery.Step onto your private balcony and enjoy clear, unobstructed views. Premium new light fixtures and fresh paint throughout add a modern, refreshed touch. This exceptionally managed building offers outstanding amenities such as an indoor pool, 24hr concierge, gym, guest suites & visitor parking, to name a few. Enjoy one of the most desirable maintenance packages in the area with hydro, water, heat & cable TV all included in the maintenance fees, an incredible value that is becoming increasingly rare.Complete with two underground parking spaces and a locker, this home truly checks every box.Perfectly positioned in the heart of Thornhill,just mins from Promenade Shopping Centre, Centrepoint Mall, parks, schools, restaurants, grocery stores, banks, transit & Highway 407, offering seamless access throughout the GTA.The community is renowned for its mature tree lined streets, established neighbourhood feel,outstanding convenience and strong sense of community.Combining generous living space,an unbeatable location,exceptional building,all-inclusive maintenance fees & incredible potential!
For sale
C$675,000
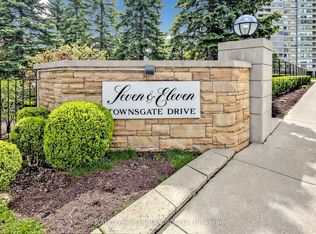
11 Townsgate Dr #1410, Vaughan, ON L4J 8G4
2beds
2baths
Apartment
Built in ----
-- sqft lot
$-- Zestimate®
C$--/sqft
C$1,388/mo HOA
What's special
Spacious residenceLarge eat-in kitchenAmple cabinetry storageGenerous primary bedroomBright oversized windowMature tree lined streets
- 1 day |
- 4 |
- 0 |
Zillow last checked:
Listing updated:
Listed by:
ROYAL LEPAGE SIGNATURE REALTY
Source: TRREB,MLS®#: N13640234 Originating MLS®#: Toronto Regional Real Estate Board
Originating MLS®#: Toronto Regional Real Estate BoardFacts & features
Interior
Bedrooms & bathrooms
- Bedrooms: 2
- Bathrooms: 2
Primary bedroom
- Level: Flat
- Dimensions: 6.57 x 3.95
Bedroom 2
- Level: Flat
- Dimensions: 4.59 x 2.6
Dining room
- Level: Flat
- Dimensions: 5.81 x 3.12
Kitchen
- Level: Flat
- Dimensions: 2.79 x 2.56
Living room
- Level: Flat
- Dimensions: 5.81 x 3.12
Heating
- Forced Air, Gas
Cooling
- Central Air
Appliances
- Laundry: In-Suite Laundry
Features
- Storage Area Lockers
- Flooring: Carpet Free
- Basement: None
- Has fireplace: No
Interior area
- Living area range: 1000-1199 null
Property
Parking
- Total spaces: 2
- Parking features: Underground
- Has garage: Yes
Features
- Exterior features: Open Balcony
Lot
- Features: Clear View, Hospital, Place Of Worship, Public Transit, Library, School
Details
- Parcel number: 293950362
Construction
Type & style
- Home type: Apartment
- Property subtype: Apartment
Materials
- Concrete
Community & HOA
HOA
- Amenities included: Concierge, Guest Suites, Gym, Indoor Pool, Party Room/Meeting Room, Visitor Parking
- Services included: Heat Included, Hydro Included, Water Included, Cable TV Included, CAC Included, Common Elements Included, Building Insurance Included, Parking Included
- HOA fee: C$1,388 monthly
- HOA name: YRCC
Location
- Region: Vaughan
Financial & listing details
- Annual tax amount: C$2,936
- Date on market: 8/5/2026
R
ROYAL LEPAGE SIGNATURE REALTY
By pressing Contact Agent, you agree that the real estate professional identified above may call/text you about your search, which may involve use of automated means and pre-recorded/artificial voices. You don't need to consent as a condition of buying any property, goods, or services. Message/data rates may apply. You also agree to our Terms of Use. Zillow does not endorse any real estate professionals. We may share information about your recent and future site activity with your agent to help them understand what you're looking for in a home.
Price history
Price history is unavailable.
Public tax history
Tax history is unavailable.
Climate risks
Neighborhood: Thornhill
Nearby schools
GreatSchools rating
No schools nearby
We couldn't find any schools near this home.
- C$739,0002 bd2 ba-- sqft11 Townsgate Dr #110, Vaughan, ON L4J8G4For Sale
- C$679,0002 bd2 ba-- sqft11 Townsgate Dr #814, Vaughan, ON L4J8G4For Sale

- C$549,0002 bd2 ba-- sqft11 Townsgate Dr #718, Vaughan, ON L4J8G4For Sale

- C$799,0002 bd2 ba-- sqft7 Townsgate Dr #304, Vaughan, ON L4J7Z9For Sale

- C$829,0002 bd2 ba-- sqft7 Townsgate Dr UNIT 413, Vaughan, ON L4J7Z9For Sale
- C$628,0002 bd2 ba-- sqft7 Townsgate Dr #1402, Vaughan, ON L4J7Z9For Sale
- C$768,0002 bd2 ba-- sqft7 Townsgate Dr #604, Vaughan, ON L4J7Z9For Sale
- C$--2 bd2 ba1.2k sqft7 Townsgate Dr #816, Vaughan, ON L4J7Z9Off Market
Similar homes
- C$609,9002 bd1 ba-- sqft188 Doris Ave #802, Toronto, ON M2N 6Z5For Sale
 MLS ID #C13632780, ROYAL LEPAGE SIGNATURE REALTY. TRREB
 - C$570,0002 bd2 ba-- sqft1 Emerald Ln #704, Vaughan, ON L4J 8N2For Sale
 MLS ID #N13484496, SUTTON GROUP-ADMIRAL REALTY INC.. TRREB
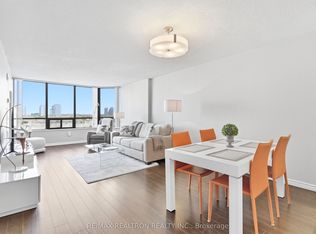
 - C$749,0003 bd2 ba-- sqft7420 Bathurst St #812, Vaughan, ON L4J 6X4For Sale
 MLS ID #N13606846, RE/MAX REALTRON REALTY INC.. TRREB
 - C$699,0002 bd2 ba-- sqft7250 Yonge St #Penthouse 211, Vaughan, ON L4J 7X1For Sale
 MLS ID #N13231526, HOMELIFE/MIRACLE REALTY LTD. TRREB
 - C$659,0003 bd2 ba-- sqft175 Cedar Ave #212, Richmond Hill, ON L4C 9V3For SaleMLS ID #N13628494, ROYAL LEPAGE SIGNATURE REALTY. TRREB
- C$579,9993 bd1 ba-- sqft100 Echo Point #1801, Toronto, ON M1W 2V2For SaleMLS ID #E13635410, HOMELIFE/RESPONSE REALTY INC.. TRREB
- C$629,0002 bd2 ba-- sqft25 The Esplanade #2313, Toronto, ON M5E 1W5For SaleMLS ID #C13638326, ROYAL LEPAGE SIGNATURE REALTY. TRREB
- C$749,0002 bd2 ba-- sqft8 Hillcrest Ave #906, Toronto, ON M2N 6Y6For SaleMLS ID #C13591280, INTERNATIONAL REALTY FIRM, INC.. TRREB
- C$619,9002 bd2 ba-- sqft509 Beecroft Rd #317, Toronto, ON M2N 0A3For SaleMLS ID #C13553042, RE/MAX ATRIUM HOME REALTY. TRREB
- C$602,2503 bd2 ba-- sqft50 Inverlochy Blvd #804, Markham, ON L3T 4T6For SaleMLS ID #N13249802, ROYAL LEPAGE TERREQUITY REALTY. TRREB
- C$549,0002 bd1 ba-- sqft7601 Bathurst St #902, Vaughan, ON L4J 4H5For SaleMLS ID #N13154442, HOMELIFE/BAYVIEW REALTY INC.. TRREB
- C$625,0004 bd2 ba-- sqft133 Torresdale Ave #902, Toronto, ON M2R 3T2For SaleMLS ID #C12879320, ROYAL LEPAGE SIGNATURE REALTY. TRREB
- C$439,9002 bd2 ba-- sqftPrimrose Towers 2, Toronto, ON M2R 3W7For SaleMLS ID #C13432692, RE/MAX HALLMARK BATORI GROUP INC.. TRREB
- C$869,0003 bd2 ba-- sqft100 Promenade Cir #205, Vaughan, ON L4J 7W7For SaleMLS ID #N13584636, RE/MAX REALTRON REALTY INC.. TRREB
- C$748,8002 bd2 ba-- sqft1 Hurontario St #308, Mississauga, ON L5G 0A3For SaleMLS ID #W13639148, Royal LePage Real Estate Associates. TRREB
- C$749,9002 bd2 ba-- sqft7805 Bayview Ave #413, Markham, ON L3T 7N1For SaleMLS ID #N13233566, CENTURY 21 PEOPLE`S CHOICE REALTY INC.. TRREB
- C$579,9002 bd2 ba-- sqft5 Kenneth Ave Unit 701, Toronto, ON M2N 6M7For SaleMLS ID #C13177670, ROCK STAR REAL ESTATE INC.. TRREB
- C$499,0003 bd2 ba-- sqftMansion of Humberwood 2 By Tridel, Toronto, ON M9W 7J4For SaleMLS ID #W13636040, Royal LePage Real Estate Associates. TRREB
- C$649,0002 bd1 ba-- sqftEglinton Place, Toronto, ON M4P 1J2For SaleMLS ID #C13503790, ROYAL LEPAGE SIGNATURE REALTY. TRREB
- C$499,9003 bd2 ba-- sqftThornhill Towers, Markham, ON L3T 7Y5For SaleMLS ID #N13618294, RE/MAX REALTRON REALTY INC.. TRREB
