
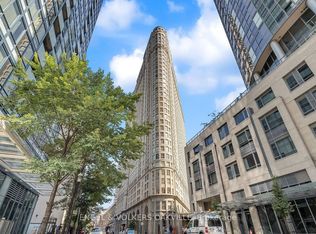
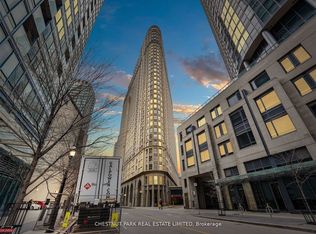
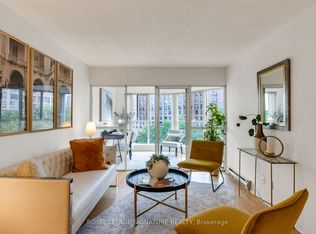
Welcome to an incredible opportunity to design your dream space in one of Toronto's most iconic buildings - 25 The Esplanade. This sprawling 1-bedroom plus den suite boasts an impressive 1,018 square feet of bright, sun-drenched living space. Sweeping views of both the city skyline and Lake Ontario highlight this exceptionally large unit, just waiting for your personal touch and imagination to unlock the immense potential of this layout! The generous floor plan includes a highly versatile den-perfect for a home office or guest space. Location is everything! Living at 25 The Esplanade puts the very best of Toronto right at your doorstep. With a 99 walk score you are mere steps from the world-famous St. Lawrence Market, the Financial District, Union Station, and the scenic waterfront. Enjoy unparalleled walkability to top-tier dining, cozy cafes, major transit hubs, and entertainment. Loads of amenities include a 24 hour concierge, top-floor lounge and party room located in the building 'nose cone,' with panoramic views and full kitchen, a well-equipped gym plus whirlpool and saunas, billiards room and boardroom, rooftop terraces overlooking lake and city and a large half-acre SkyPark deck on the sixth floor, with gas barbecues, seating and children's play space.
For sale
C$649,000
25 The Esplanade #2313, Toronto, ON M5E 1W5
2beds
2baths
Apartment
Built in ----
-- sqft lot
$-- Zestimate®
C$--/sqft
C$920/mo HOA
What's special
- 26 days |
- 24 |
- 4 |
Zillow last checked:
Listing updated:
Listed by:
ROYAL LEPAGE SIGNATURE REALTY
Source: TRREB,MLS®#: C13520516 Originating MLS®#: Toronto Regional Real Estate Board
Originating MLS®#: Toronto Regional Real Estate BoardFacts & features
Interior
Bedrooms & bathrooms
- Bedrooms: 2
- Bathrooms: 2
Primary bedroom
- Level: Main
- Dimensions: 3.96 x 4.6
Den
- Level: Main
- Dimensions: 2.98 x 2.34
Dining room
- Level: Main
- Dimensions: 3.53 x 2.51
Kitchen
- Level: Main
- Dimensions: 2.65 x 3.72
Living room
- Level: Main
- Dimensions: 6.55 x 2.99
Heating
- Heat Pump, Gas
Cooling
- Central Air
Appliances
- Laundry: In-Suite Laundry, Ensuite
Features
- None
- Basement: None
- Has fireplace: No
Interior area
- Living area range: 1000-1199 null
Video & virtual tour
Property
Parking
- Parking features: Garage
- Has garage: Yes
Features
- Has view: Yes
- View description: Lake, City, Skyline, Downtown, Water
- Has water view: Yes
- Water view: Lake,Water
Details
- Parcel number: 118500410
Construction
Type & style
- Home type: Apartment
- Property subtype: Apartment
Materials
- Brick
Community & HOA
HOA
- Amenities included: Concierge, Gym, Party Room/Meeting Room, Rooftop Deck/Garden, Sauna, Community BBQ
- Services included: Heat Included, Hydro Included, Water Included, Building Insurance Included, Common Elements Included, CAC Included
- HOA fee: C$920 monthly
- HOA name: MTCC
Location
- Region: Toronto
Financial & listing details
- Annual tax amount: C$3,629
- Date on market: 7/3/2026
ROYAL LEPAGE SIGNATURE REALTY
ROYAL LEPAGE SIGNATURE REALTY
By pressing Contact Agent, you agree that the real estate professional identified above may call/text you about your search, which may involve use of automated means and pre-recorded/artificial voices. You don't need to consent as a condition of buying any property, goods, or services. Message/data rates may apply. You also agree to our Terms of Use. Zillow does not endorse any real estate professionals. We may share information about your recent and future site activity with your agent to help them understand what you're looking for in a home.
Price history
Price history is unavailable.
Public tax history
Tax history is unavailable.
Climate risks
Neighborhood: Waterfront Communities
Nearby schools
GreatSchools rating
No schools nearby
We couldn't find any schools near this home.
- C$2,5501 bd1 ba-- sqft25 The Esplanade #1412, Toronto, ON M5E1W5For Rent

- C$524,9991 bd1 ba-- sqft25 The Esplanade #1811, Toronto, ON M5E1W5For Sale
- C$--2 bd1 ba1k sqft25 The Esplanade #314, Toronto, ON M5E1W5Off Market
- C$675,0002 bd1 ba-- sqft25 The Esplanade #2107, Toronto, ON M5E1W5For Sale
- C$--2 bd1 ba650 sqft25 The Esplanade Ave #1212, Toronto, ON M5E1W5Off Market
- C$2,8002 bd1 ba-- sqft25 The Esplanade #1610, Toronto, ON M5E1W5For Rent
- C$749,9002 bd2 ba-- sqft25 The Esplanade UNIT 1115, Toronto, ON M5E1W5For Sale
- C$--1 bd1 ba690 sqft25 The Esplanade #2121, Toronto, ON M5E1W5Off Market
Similar homes
- C$675,0002 bd1 ba-- sqftThe Esplanade, Toronto, ON M5E 1W5For SaleMLS ID #C13006764, CHESTNUT PARK REAL ESTATE LIMITED. TRREB
- C$686,0002 bd2 ba-- sqft21 Nelson St #302, Toronto, ON M5V 3H9For Sale
 MLS ID #C13170816, ROYAL LEPAGE TERREQUITY SW REALTY. TRREB
 - C$595,0003 bd2 ba-- sqftYorktown on the Park, Toronto, ON M5A 4M8For Sale
 MLS ID #C13440842, ROYAL LEPAGE SIGNATURE REALTY. TRREB
 - C$689,0004 bd2 ba-- sqft256 Jarvis St #12D, Toronto, ON M5B 2J4For Sale
 MLS ID #C13422128, RE/MAX HALLMARK FIRST GROUP REALTY LTD.. TRREB
 - C$749,0002 bd2 ba-- sqft70 Mill St Penthouse 9, Toronto, ON M5A 4R1For SaleMLS ID #C13241028, KELLER WILLIAMS ADVANTAGE REALTY. TRREB
- C$648,8882 bd2 ba-- sqft5444 Yonge St #1609, Toronto, ON M2N 6J4For SaleMLS ID #C13531490, REMAX YOUR COMMUNITY REALTY. TRREB
- C$549,0002 bd1 ba-- sqft231 Fort York Blvd #615, Toronto, ON M5V 1B2For SaleMLS ID #C13566454, REAL BROKER ONTARIO LTD.. TRREB
- C$619,0002 bd2 ba-- sqft3 Michael Power Pl #1603, Toronto, ON M9A 0A2For SaleMLS ID #W13436496, RE/MAX ULTIMATE REALTY INC.. TRREB
- C$680,0003 bd2 ba-- sqftThe Pavilion, Toronto, ON M2N 6K6For SaleMLS ID #C13585930, RE/MAX HALLMARK REALTY LTD.. TRREB
- C$569,0001 bd1 ba-- sqftThe Hudson, Toronto, ON M5V 3T9For SaleMLS ID #C13470026, ROYAL LEPAGE SIGNATURE REALTY. TRREB
- C$548,0002 bd1 ba-- sqft1055 Bay St #716, Toronto, ON M5S 3A3For SaleMLS ID #C13211508, LI, JIA . TRREB
- C$515,0002 bd1 ba-- sqftThe Bridge Condos, Toronto, ON M6K 0A5For SaleMLS ID #W13562310, ROYAL LEPAGE SIGNATURE REALTY. TRREB
- C$569,0002 bd2 ba-- sqft2119 Lake Shore Blvd W Unit 317, Toronto, ON M8V 4E8For SaleMLS ID #W13138836, RE/MAX CONDOS PLUS CORPORATION. TRREB
- C$585,0001 bd1 ba-- sqftThe Rio, Toronto, ON M4S 3H6For SaleMLS ID #C13228748, ROYAL LEPAGE REAL ESTATE SERVICES LTD.. TRREB
- C$639,9002 bd1 ba-- sqft188 Doris Ave #802, Toronto, ON M2N 6Z5For SaleMLS ID #C12760568, ROYAL LEPAGE SIGNATURE REALTY. TRREB
- C$519,0002 bd1 ba-- sqft43 Eglinton Ave E #506, Toronto, ON M4P 1A2For SaleMLS ID #C13463516, ROYAL LEPAGE URBAN REALTY. TRREB
- C$489,9001 bd1 ba-- sqft11 Brunel Ct #2809, Toronto, ON M5V 3Y3For SaleMLS ID #C13453768, REMAX YOUR COMMUNITY REALTY. TRREB
- C$595,0002 bd2 ba-- sqft30 Harrison Garden Blvd #1605, Toronto, ON M2N 2T3For SaleMLS ID #C12760540, RE/MAX REAL ESTATE CENTRE INC.. TRREB
- C$579,9002 bd2 ba-- sqft5 Kenneth Ave Unit 701, Toronto, ON M2N 6M7For SaleMLS ID #C13177670, ROCK STAR REAL ESTATE INC.. TRREB
- C$749,9992 bd1 ba-- sqft2261 Lake Shore Blvd W #607, Toronto, ON M8V 3X1For SaleMLS ID #W13486514, RE/MAX REALTY ENTERPRISES INC.. TRREB
