Large 1124 sqft renovated unit at the prestigious 25 esplanade in St. Lawrence market. Open unobstructed south east views, bright and spacious unit. Newly Reno'd Custom Kitchen W/Granite Counters. Freshly Painted. Smooth Ceilings, Crown Moulding. Plenty Of Ensuite Storage. Double Sinks & Glass Shower In Master Wshrm. Custom Blinds. All newer stainless steel appliances and a wine fridge. Amenities Incl: Roof Top Terraces W/Bbq's, 24/7 Concierge/Security Guards & More. Walking Distance To Parks, Grocery, Entertainment, Transit, Waterfront.
Under contract
C$749,900
25 The Esplanade Unit 1115, Toronto, ON M5E 1W5
2beds
2baths
Apartment
Built in ----
-- sqft lot
$-- Zestimate®
C$--/sqft
C$1,015/mo HOA
What's special
Bright and spacious unitFreshly paintedSmooth ceilingsCrown mouldingPlenty of ensuite storageCustom blindsNewer stainless steel appliances
- 37 days |
- 11 |
- 3 |
Zillow last checked:
Listing updated:
Listed by:
SUTTON GROUP-ADMIRAL REALTY INC.
Source: TRREB,MLS®#: C13508926 Originating MLS®#: Toronto Regional Real Estate Board
Originating MLS®#: Toronto Regional Real Estate BoardFacts & features
Interior
Bedrooms & bathrooms
- Bedrooms: 2
- Bathrooms: 2
Bedroom
- Level: Flat
- Dimensions: 4.32 x 3.61
Bedroom 2
- Level: Flat
- Dimensions: 4.37 x 3.48
Dining room
- Level: Flat
- Dimensions: 4.27 x 6.17
Kitchen
- Level: Flat
- Dimensions: 2.67 x 3.51
Living room
- Level: Flat
- Dimensions: 4.27 x 6.17
Heating
- Forced Air, Gas
Cooling
- Central Air
Appliances
- Laundry: Ensuite
Features
- Flooring: Carpet Free
- Basement: None
- Has fireplace: No
Interior area
- Living area range: 1000-1199 null
Property
Parking
- Total spaces: 1
- Parking features: None
- Has garage: Yes
Features
- Stories: 1
Details
- Parcel number: 118500172
Construction
Type & style
- Home type: Apartment
- Property subtype: Apartment
Materials
- Concrete
Community & HOA
HOA
- Amenities included: Community BBQ, Gym, Recreation Room, Party Room/Meeting Room
- Services included: Heat Included, Water Included, Common Elements Included, Hydro Included, CAC Included
- HOA fee: C$1,015 monthly
- HOA name: TSCC
Location
- Region: Toronto
Financial & listing details
- Annual tax amount: C$4,704
- Date on market: 7/1/2026
S
SUTTON GROUP-ADMIRAL REALTY INC.
By pressing Contact Agent, you agree that the real estate professional identified above may call/text you about your search, which may involve use of automated means and pre-recorded/artificial voices. You don't need to consent as a condition of buying any property, goods, or services. Message/data rates may apply. You also agree to our Terms of Use. Zillow does not endorse any real estate professionals. We may share information about your recent and future site activity with your agent to help them understand what you're looking for in a home.
Price history
Price history is unavailable.
Public tax history
Tax history is unavailable.
Climate risks
Neighborhood: Waterfront Communities
Nearby schools
GreatSchools rating
No schools nearby
We couldn't find any schools near this home.
- C$499,9991 bd1 ba-- sqft25 The Esplanade #1811, Toronto, ON M5E1W5For Sale
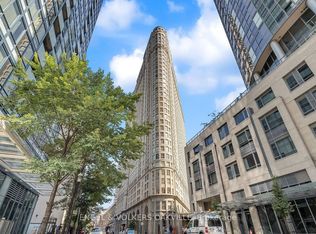
- C$--2 bd1 ba1k sqft25 The Esplanade #314, Toronto, ON M5E1W5Off Market
- C$675,0002 bd1 ba-- sqft25 The Esplanade #2107, Toronto, ON M5E1W5For Sale
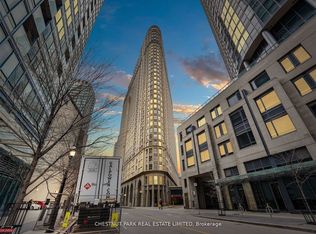
- C$--2 bd1 ba650 sqft25 The Esplanade Ave #1212, Toronto, ON M5E1W5Off Market
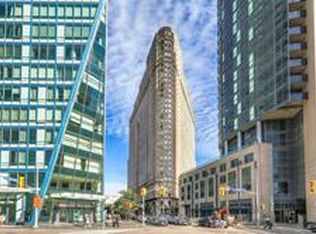
- C$629,0002 bd2 ba-- sqft25 The Esplanade #2313, Toronto, ON M5E1W5For Sale
- C$2,3501 bd1 ba-- sqft25 The Esplanade #518, Toronto, ON M5E1W5For Rent
- C$--1 bd1 ba690 sqft25 The Esplanade #2121, Toronto, ON M5E1W5Off Market
- C$2,3751 bd1 ba-- sqft25 The Esplanade #2611, Toronto, ON M5E1W5For Rent
Similar homes
- C$749,9002 bd2 ba-- sqftPier 27, Toronto, ON M5E 0A5For Sale
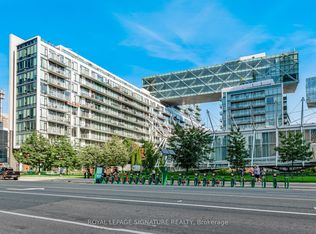 MLS ID #C13636388, ROYAL LEPAGE SIGNATURE REALTY. TRREB
 - C$770,0002 bd2 ba-- sqftNOBU Residences, Toronto, ON M5V 0V1For Sale
 MLS ID #C13607574, SUTTON GROUP-ADMIRAL REALTY INC.. TRREB
 - C$739,0002 bd2 ba-- sqft39 Queens Quay E #837, Toronto, ON M5E 0A5For Sale
 MLS ID #C13222242, COLDWELL BANKER DREAM CITY REALTY. TRREB
 - C$729,0002 bd2 ba-- sqft11 Lillian St #709, Toronto, ON M4S 0C3For Sale
 MLS ID #C13632378, T-ONE GROUP REALTY INC.,. TRREB
 - C$689,9002 bd2 ba-- sqftWaterclub 2, Toronto, ON M5J 2Y5For SaleMLS ID #C13523760, RE/MAX ALL-STARS REALTY INC.. TRREB
- C$899,0003 bd2 ba-- sqft761 Bay St #2205, Toronto, ON M5G 2R2For SaleMLS ID #C13646960, KELLER WILLIAMS REFERRED URBAN REALTY. TRREB
- C$758,0002 bd2 ba-- sqft30 Hayden St #404, Toronto, ON M4Y 3B8For SaleMLS ID #C13497402, RIGHT AT HOME REALTY INC.. TRREB
- C$799,0002 bd2 ba-- sqft5 Rosehill Ave #609, Toronto, ON M4T 3A6For SaleMLS ID #C13621140, ROYAL LEPAGE PEACELAND GRACE HUANG REALTY. TRREB
- C$719,9002 bd2 ba-- sqft77 Maitland Pl #123, Toronto, ON M4Y 2V6For SaleMLS ID #C13448612, ROBIN HOOD REALTY LIMITED. TRREB
- C$819,0002 bd2 ba-- sqftInfinity 1, Toronto, ON M5J 3A4For SaleMLS ID #C12873584, ROYAL LEPAGE SIGNATURE REALTY. TRREB
- C$725,0002 bd1 ba-- sqftDomus Lofts, Toronto, ON M5R 3T5For SaleMLS ID #C13459476, SOTHEBY'S INTERNATIONAL REALTY CANADA. TRREB
- C$839,0003 bd2 ba-- sqft2055 Danforth Ave #414, Toronto, ON M4C 1J8For SaleMLS ID #E13641658, RE/MAX HALLMARK REALTY LTD.. TRREB
- C$668,0001 bd2 ba-- sqftAbsolute Lofts, Toronto, ON M5C 3E1For SaleMLS ID #C13239714, HOMELIFE/REALTY ONE LTD.. TRREB
- C$849,0003 bd2 ba-- sqftMetropolitan Essex, Toronto, ON M5B 2M4For SaleMLS ID #C13480704, FOREST HILL REAL ESTATE INC.. TRREB
- C$849,0002 bd2 ba-- sqft360 Bloor St E #301, Toronto, ON M4W 3M3For SaleMLS ID #C13489084, RE/MAX REALTRON BARRY COHEN HOMES INC.. TRREB
- C$649,0002 bd1 ba-- sqft110 Charles St E #1406, Toronto, ON M4Y 1T5For SaleMLS ID #C13618328, HOMELIFE NEW WORLD REALTY INC.. TRREB
- C$850,0002 bd2 ba-- sqft488 University Ave #3901, Toronto, ON M5G 0C1For SaleMLS ID #C12994256, SUTTON GROUP KINGS CROSS INC.. TRREB
- C$595,0003 bd2 ba-- sqftYorktown on the Park, Toronto, ON M5A 4M8For SaleMLS ID #C13440842, ROYAL LEPAGE SIGNATURE REALTY. TRREB
- C$649,9002 bd1 ba-- sqft470 Front St W #1408, Toronto, ON M5V 0V6For SaleMLS ID #C13568718, NU STREAM REALTY (TORONTO) INC.. TRREB
- C$975,0002 bd3 ba-- sqft33 Harbour Sq #1008, Toronto, ON M5J 2G2For SaleMLS ID #C13518580, SOTHEBY'S INTERNATIONAL REALTY CANADA. TRREB
