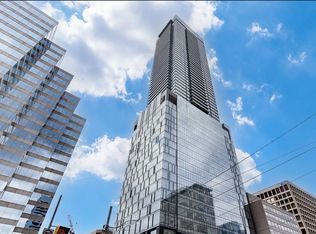
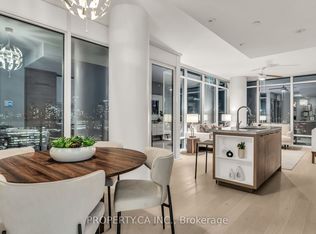
Experience elevated downtown living at 488 University Avenue. This exceptional 2-bedroom, 2-bathroom residence offers soaring 10-foot ceilings, floor-to-ceiling windows and breathtaking, unobstructed south-facing skyline views. Step onto the private 115 sq. ft. balcony-an ideal setting for morning coffee or relaxing at the end of the day.The sleek, modern kitchen features quartz countertops, European-style built-in appliances and upgraded cabinetry that provides valuable additional storage. The original built-in microwave space has been thoughtfully replaced with three extra drawers. The bright, open-concept living and dining area is filled with natural light, while dimmable lighting in the kitchen and hallway creates the perfect ambience.Both bedrooms are generously sized and enhanced with custom-built closets. The second bedroom features a frosted sliding door that provides privacy while allowing natural light to flow through. The primary suite is a serene retreat with motorized blackout blinds and a spa-inspired ensuite bathroom. Additional upgrades include a custom hallway closet, an LED mirror in the guest bathroom, a smart Ecobee thermostat and a brand-new all-in-one washer and dryer installed in 2025.Residents enjoy five-star amenities, including a fitness centre, indoor pool and rooftop terrace. Ideally located steps from St. Patrick Subway Station, Hospital Row, the University of Toronto, Toronto Metropolitan University, Queen's Park and the Financial District, with outstanding dining, shopping, culture and entertainment at your doorstep.Downtown Toronto living at its absolute finest.
For sale
C$724,000
488 University Ave #3901, Toronto, ON M5G 0C1
2beds
2baths
Apartment
Built in ----
-- sqft lot
$-- Zestimate®
C$--/sqft
C$641/mo HOA
What's special
Floor-to-ceiling windowsSleek modern kitchenQuartz countertopsEuropean-style built-in appliancesUpgraded cabinetryCustom-built closetsMotorized blackout blinds
- 49 days
- 24
- 3
Zillow last checked:
Listing updated:
Listed by:
FIRST CLASS REALTY INC.
Source: TRREB,MLS®#: C13725650 Originating MLS®#: Toronto Regional Real Estate Board
Originating MLS®#: Toronto Regional Real Estate BoardFacts & features
Interior
Bedrooms & bathrooms
- Bedrooms: 2
- Bathrooms: 2
Bedroom 2
- Level: Flat
- Dimensions: 3.05 x 2.67
Bathroom
- Level: Flat
- Dimensions: 0 x 0
Bathroom
- Level: Flat
- Dimensions: 0 x 0
Other
- Level: Flat
- Dimensions: 2.95 x 2.74
Dining room
- Level: Flat
- Dimensions: 4.29 x 2.74
Kitchen
- Level: Flat
- Dimensions: 3.28 x 3.79
Heating
- Forced Air, Gas
Cooling
- Central Air
Appliances
- Laundry: Ensuite
Features
- None
- Basement: None
- Has fireplace: No
Interior area
- Living area range: 600-699 null
Video & virtual tour
Property
Parking
- Parking features: Garage
- Has garage: Yes
Features
- Exterior features: Open Balcony
Details
- Parcel number: 767700248
Construction
Type & style
- Home type: Apartment
- Property subtype: Apartment
Materials
- Concrete, Metal/Steel Siding
- Foundation: Concrete
Community & HOA
HOA
- Amenities included: Concierge, Elevator, Exercise Room, Gym, Indoor Pool, Party Room/Meeting Room
- Services included: Common Elements Included, Building Insurance Included
- HOA fee: C$641 monthly
- HOA name: TSCC
Location
- Region: Toronto
Financial & listing details
- Annual tax amount: C$4,074
- Date on market: 8/30/2026
Price history
Price history is unavailable.
Public tax history
Tax history is unavailable.
Climate risks
Neighborhood: Kensington
Nearby schools
GreatSchools rating
No schools nearby
We couldn't find any schools near this home.
- C$3,7502 bd2 ba-- sqft488 University Ave #2703, Toronto, ON M5G0C1For Rent

- C$--2 bd2 ba739 sqft488 University Ave #2003, Toronto, ON M5G0C1Off Market
- C$--1 bd1 ba649 sqft488 University Ave #3515, Toronto, ON M5G0C1Off Market
- C$1,150,0003 bd2 ba-- sqft488 University Ave #3002, Toronto, ON M5G0C1For Sale
Similar homes
- C$746,9002 bd2 ba-- sqft21 Balmuto St #2501, Toronto, ON M4Y 1W4For Sale
 MLS ID #C14089236, FIRST CLASS REALTY INC.. TRREB
 - C$729,9003 bd2 ba-- sqftThe Liberties, Toronto, ON M5G 2J9For Sale
 MLS ID #C13870304, RE/MAX CONDOS PLUS CORPORATION. TRREB
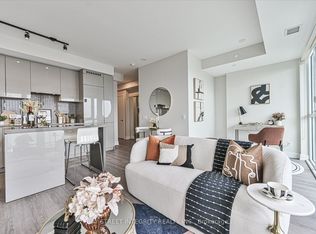
 - C$629,0002 bd2 ba-- sqft7 Grenville St #3807, Toronto, ON M4Y 0E9For Sale
 MLS ID #C14082200, BAY STREET INTEGRITY REALTY INC.. TRREB
 - C$818,8882 bd2 ba-- sqftX CONDO, Toronto, ON M4Y 0A9For Sale
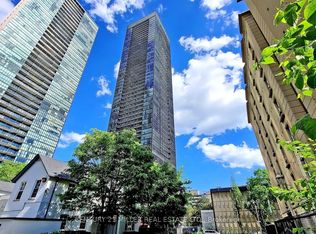 MLS ID #C14090736, CENTURY 21 MILLER REAL ESTATE LTD.. TRREB
