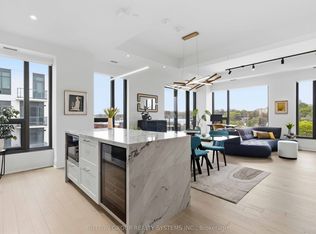
Welcome to Unit 330 at 280 Howland Avenue! A bright and functional 1+1 bedroom, 2 bath suite offering 687 sq ft of well-designed living space in Bianca, a boutique Tridel-built condo residence in the heart of the Annex. The layout combines comfortable living and dining areas with a versatile second room - perfect as a home office, guest space or nursery - plus two full bathrooms, a rare feature at this size. The kitchen opens easily on to the main living area for effortless day-to-day living and entertaining. Includes one owned parking space and one locker. Residents enjoy Bianca's excellent amenities, including a rooftop pool and lounge, fully equipped gym, party and dining rooms, 24-hour concierge and guest suites. Unbeatable Annex location just steps to the Dupont subway, Bloor Street shops and restaurants, and the cafes along Dupont - with easy access to the rest of the neighborhood.
For sale
C$729,000
280 Howland Ave #330, Toronto, ON M5R 0C3
2beds
2baths
Apartment
Built in ----
-- sqft lot
$-- Zestimate®
C$--/sqft
C$742/mo HOA
What's special
Rooftop pool and lounge
- 1 day
- 4
- 0
Zillow last checked:
Listing updated:
Listed by:
RE/MAX EXCELLENCE REAL ESTATE
Source: TRREB,MLS®#: C13852238 Originating MLS®#: Toronto Regional Real Estate Board
Originating MLS®#: Toronto Regional Real Estate BoardFacts & features
Interior
Bedrooms & bathrooms
- Bedrooms: 2
- Bathrooms: 2
Bedroom
- Level: Flat
- Dimensions: 3.35 x 3.05
Den
- Level: Flat
- Dimensions: 2.74 x 2.74
Dining room
- Level: Flat
- Dimensions: 3.1 x 2.74
Kitchen
- Level: Flat
- Dimensions: 3.1 x 2.74
Living room
- Level: Flat
- Dimensions: 3.5 x 3.1
Heating
- Forced Air, Gas
Cooling
- Central Air
Appliances
- Included: Built-In Oven
- Laundry: In-Suite Laundry
Features
- Flooring: Carpet Free
- Basement: None
- Has fireplace: No
Interior area
- Living area range: 600-699 null
Property
Parking
- Total spaces: 1
- Parking features: Underground
Features
- Exterior features: Open Balcony
Lot
- Features: Arts Centre, Place Of Worship, Public Transit, School
Details
- Parcel number: 769310056
- Other equipment: Air Exchanger
Construction
Type & style
- Home type: Apartment
- Property subtype: Apartment
Materials
- Concrete
Community & HOA
Community
- Security: Monitored, Security Guard, Concierge/Security, Security System, Security Gate
HOA
- Amenities included: Gym, Concierge, Elevator, Guest Suites, Outdoor Pool, Party Room/Meeting Room
- Services included: Heat Included, Common Elements Included, Building Insurance Included, Water Included, Parking Included
- HOA fee: C$742 monthly
- HOA name: TSCC
Location
- Region: Toronto
Financial & listing details
- Annual tax amount: C$4,020
- Date on market: 10/1/2026
Price history
Price history is unavailable.
Public tax history
Tax history is unavailable.
Climate risks
Neighborhood: Annex
Nearby schools
GreatSchools rating
No schools nearby
We couldn't find any schools near this home.

Similar homes
- C$1,074,9002 bd2 ba-- sqft473 Dupont St Unit 7, Toronto, ON M6G 1Y6For Sale
 MLS ID #C13846098, RE/MAX HALLMARK BIBBY GROUP REALTY. TRREB
 - C$559,9002 bd1 ba-- sqft25 Richmond St E #312, Toronto, ON M5C 0A6For Sale
 MLS ID #C13852100, RE/MAX REAL ESTATE CENTRE INC.. TRREB
 - C$1,049,0002 bd2 ba-- sqft280 Howland Ave #Gph22, Toronto, ON M5R 0C3For Sale
 MLS ID #C13598348, RE/MAX HALLMARK REALTY LTD.. TRREB
 - C$498,0002 bd2 ba-- sqftOne Park Place North Tower, Toronto, ON M5A 0C3For Sale
 MLS ID #C13853780, SUTTON GROUP-ADMIRAL REALTY INC.. TRREB
