Welcome to Suite 526 at Bianca, a boutique condominium by Tridel in the heart of the Annex. This bright and beautifully appointed 2-bedroom, 2-bathroom suite offers just under 900 sq. ft. of thoughtfully designed living space, complemented by peaceful northwest views and floor-to-ceiling windows that create an airy, light-filled atmosphere. The thoughtfully designed layout features open concept living and dining, perfect for every day living as well as entertaining. The spacious primary bedroom features a 3-piece ensuite while a generous second bedroom is ideal for guests or a home office. An oversized foyer with extensive storage offers a level of functionality rarely found in condo living. Bianca's impressive amenities elevate everyday life, including a spectacular rooftop infinity pool with panoramic city views, state-of-the-art fitness centre, outdoor BBQ and dining areas, 24-hour concierge and guest suites. Smart-home features, including keyless entry, add effortless convenience. Perfectly situated in the heart of the Annex, just moments from Dupont Subway Station and some of the city's best restaurants and shops this is boutique condominium living at its best, combining thoughtful design, exceptional amenities and an enviable Annex address. Parking included.
For sale
C$958,000
280 Howland Ave #526, Toronto, ON M5R 0C3
2beds
2baths
Apartment
Built in ----
-- sqft lot
$-- Zestimate®
C$--/sqft
C$878/mo HOA
What's special
Peaceful northwest views
- 12 days
- 11
- 0
Zillow last checked:
Listing updated:
Listed by:
ROYAL LEPAGE SIGNATURE REALTY
Source: TRREB,MLS®#: C14018972 Originating MLS®#: Toronto Regional Real Estate Board
Originating MLS®#: Toronto Regional Real Estate BoardFacts & features
Interior
Bedrooms & bathrooms
- Bedrooms: 2
- Bathrooms: 2
Primary bedroom
- Level: Flat
- Dimensions: 3.05 x 3.05
Bedroom 2
- Level: Flat
- Dimensions: 3.05 x 2.68
Dining room
- Level: Flat
- Dimensions: 8.23 x 2.62
Foyer
- Level: Flat
- Dimensions: 0 x 0
Living room
- Level: Flat
- Dimensions: 8.23 x 3.23
Heating
- Forced Air, Gas
Cooling
- Central Air
Appliances
- Included: Built-In Oven
- Laundry: Ensuite
Features
- Flooring: Carpet Free
- Basement: None
- Has fireplace: No
Interior area
- Living area range: 800-899 null
Video & virtual tour
Property
Parking
- Total spaces: 1
- Parking features: Underground
- Has garage: Yes
Features
- Exterior features: Open Balcony
Lot
- Features: Park, Public Transit, Terraced
Details
- Parcel number: 0
Construction
Type & style
- Home type: Apartment
- Property subtype: Apartment
Materials
- Concrete
Community & HOA
HOA
- Amenities included: BBQs Allowed, Concierge, Guest Suites, Gym, Rooftop Deck/Garden, Outdoor Pool
- Services included: Heat Included, CAC Included, Common Elements Included, Building Insurance Included, Parking Included
- HOA fee: C$878 monthly
- HOA name: TSCP
Location
- Region: Toronto
Financial & listing details
- Annual tax amount: C$5,401
- Date on market: 10/13/2026
Price history
Price history is unavailable.
Public tax history
Tax history is unavailable.
Climate risks
Neighborhood: Annex
Nearby schools
GreatSchools rating
No schools nearby
We couldn't find any schools near this home.
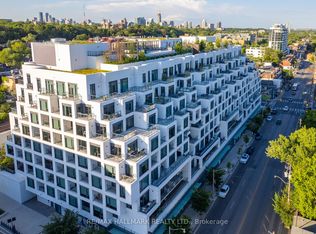
- C$1,029,0002 bd2 ba-- sqft280 Howland Ave #GPH22, Toronto, ON M5R0C3For Sale
- C$729,0002 bd2 ba-- sqft280 Howland Ave #330, Toronto, ON M5R0C3For Sale

- C$677,0002 bd2 ba-- sqft280 Howland Ave #PENTHOUSE 23, Toronto, ON M5R0C3For Sale
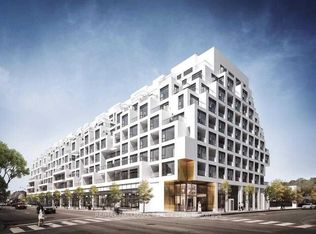
- C$1,249,9002 bd3 ba-- sqft280 Howland Ave #201, Toronto, ON M5R0C3For Sale
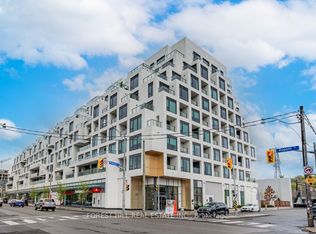
Similar homes
- C$729,0002 bd2 ba-- sqft280 Howland Ave #330, Toronto, ON M5R 0C3For SaleMLS ID #C13852238, RE/MAX EXCELLENCE REAL ESTATE. TRREB
- C$929,0003 bd2 ba-- sqft181 Bedford Rd #307, Toronto, ON M5R 0C2For Sale
 MLS ID #C13775648, NU STREAM REALTY (TORONTO) INC.. TRREB
 - C$899,0002 bd2 ba-- sqftThe Forest Hill, Toronto, ON M6C 1A8For Sale
 MLS ID #C13857534, ROYAL LEPAGE SIGNATURE REALTY. TRREB
 - C$899,0002 bd2 ba-- sqft400 Wellington, Toronto, ON M5V 0B5For Sale
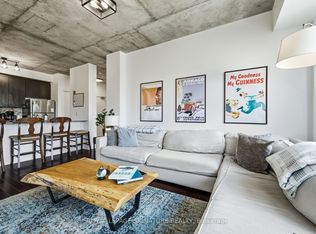 MLS ID #C14092092, ROYAL LEPAGE SIGNATURE REALTY. TRREB
