
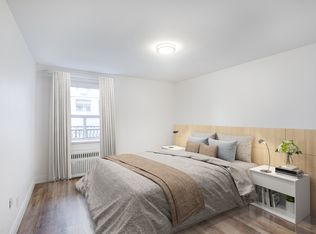
Stunning Renovated Suite in the Heart of Forest Hill! Welcome to Suite 206 at 350 Lonsdale Road-a meticulously updated, sun-drenched residence offering luxury living in an unbeatable location. Featuring a bright south-facing view and a private south-facing balcony with natural light all day long. Designed with sophisticated modern finishes, the interior boasts smooth ceilings, pot lights, and rich hardwood flooring throughout. The sleek, upgraded kitchen is equipped with stainless steel appliances, quartz countertops, and a functional breakfast island, flowing effortlessly into the spacious living areas. The indulgent primary suite includes a spa-inspired primary bathroom complete with a freestanding soaking tub and a separate glass shower. Additional conveniences include a dedicated laundry room with a built-in sink and abundant custom built-ins providing seamless storage. Building amenities include a spectacular rooftop pool. Situated in a prime neighborhood with an incredible walk score, you are steps away from top-tier local shops, dining, transit, and parks. A true turn-key gem!
For sale
C$1,199,000
350 Lonsdale Rd #206, Toronto, ON M5P 1R6
2beds
2baths
Apartment
Built in ----
-- sqft lot
$-- Zestimate®
C$--/sqft
C$2,242/mo HOA
What's special
Stunning renovated suiteSun-drenched residenceBright south-facing viewPrivate south-facing balconySophisticated modern finishesSmooth ceilingsPot lights
- 3 hours
- 0
- 0
Zillow last checked:
Listing updated:
Listed by:
SUTTON GROUP-ADMIRAL REALTY INC.
Source: TRREB,MLS®#: C13780390 Originating MLS®#: Toronto Regional Real Estate Board
Originating MLS®#: Toronto Regional Real Estate BoardFacts & features
Interior
Bedrooms & bathrooms
- Bedrooms: 2
- Bathrooms: 2
Primary bedroom
- Description: Primary Bedroom
- Level: Flat
- Area: 21.12 Square Meters
- Area source: Other
- Dimensions: 6.40 x 3.30
Bedroom 2
- Description: Bedroom 2
- Level: Flat
- Area: 11.59 Square Meters
- Area source: Other
- Dimensions: 3.80 x 3.05
Dining room
- Description: Dining Room
- Level: Flat
- Area: 11.38 Square Meters
- Area source: Other
- Dimensions: 3.73 x 3.05
Foyer
- Description: Foyer
- Level: Flat
- Area: 2.91 Square Meters
- Area source: Other
- Dimensions: 2.49 x 1.17
Kitchen
- Description: Kitchen
- Level: Flat
- Area: 45.02 Square Meters
- Area source: Other
- Dimensions: 5.49 x 8.20
Laundry
- Description: Laundry
- Level: Flat
- Area: 3.81 Square Meters
- Area source: Other
- Dimensions: 2.15 x 1.77
Living room
- Description: Living Room
- Level: Flat
- Area: 33.7 Square Meters
- Area source: Other
- Dimensions: 8.73 x 3.86
Heating
- Radiant, Electric
Cooling
- Central Air
Appliances
- Laundry: Ensuite
Features
- Sauna, Storage
- Flooring: Carpet Free
- Basement: None
- Has fireplace: No
Interior area
- Living area range: 1200-1399 null
Video & virtual tour
Property
Parking
- Total spaces: 1
- Parking features: Underground, Garage Door Opener
- Has attached garage: Yes
Features
- Exterior features: Open Balcony
Lot
- Features: Cul de Sac/Dead End, Greenbelt/Conservation, Park, Place Of Worship, Public Transit, School
Details
- Parcel number: 111580016
Construction
Type & style
- Home type: Apartment
- Property subtype: Apartment
- Attached to another structure: Yes
Materials
- Brick
Community & HOA
HOA
- Amenities included: Concierge, Exercise Room, Indoor Pool, Party Room/Meeting Room, Rooftop Deck/Garden, Sauna
- Services included: Cable TV Included, CAC Included, Common Elements Included, Heat Included, Hydro Included, Building Insurance Included, Parking Included, Water Included
- HOA fee: C$2,242 monthly
- HOA name: ycc
Location
- Region: Toronto
Financial & listing details
- Annual tax amount: C$4,751
- Date on market: 9/14/2026
Price history
Price history is unavailable.
Public tax history
Tax history is unavailable.
Climate risks
Neighborhood: Forest Hill South
Nearby schools
GreatSchools rating
No schools nearby
We couldn't find any schools near this home.
Similar homes
- C$1,099,0002 bd2 ba-- sqftThe Lonsdale, Toronto, ON M4V 1X3For Sale
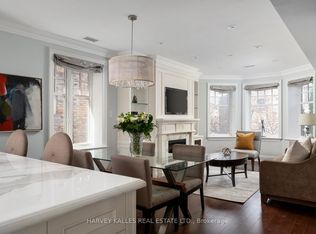 MLS ID #C13780666, HARVEY KALLES REAL ESTATE LTD.. TRREB
 - C$1,350,0002 bd2 ba-- sqft350 Lonsdale Rd #502, Toronto, ON M5P 1R6For Sale
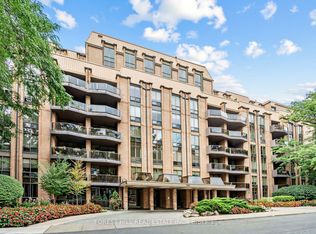 MLS ID #C13753478, FOREST HILL REAL ESTATE INC.. TRREB
 - C$1,199,0002 bd2 ba-- sqft91 Montclair Ave #823, Toronto, ON M5P 1P5New Construction
 MLS ID #C13712138, REALBIZ REALTY INC.. TRREB
 - C$1,229,0002 bd2 ba-- sqft18 Lower Village Gate #108, Toronto, ON M5P 3M1For Sale
 MLS ID #C13661842, RE/MAX HALLMARK REALTY LTD.. TRREB
