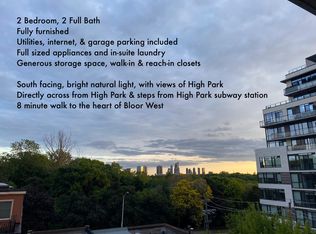
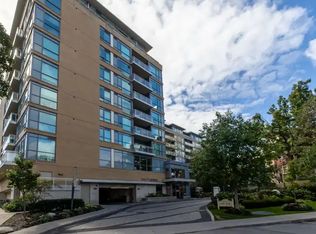
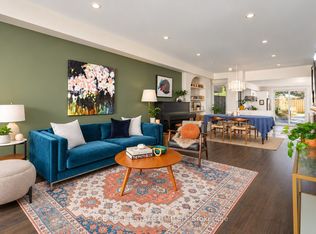
If you've been waiting for a true *WOW* in High Park this one is worth a look. Completely renovated corner suite (1100 sq ft) overlooking HIGH PARK, TORONTO SKYLINE, LAKE ONTARIO, and HUMBER BAY SHORES. 3 BALCONIES (385 sq ft) with Italian tiles perfect for dining, lounging and entertaining outdoors. E/S/W/N exposure, sunlight all day, incredible sunsets. Open-concept kitchen, Dining and Living area with walnut floors, Miele& European appliances and Italian tile throughout. Primary bedroom with ensuite and custom closets, plus generous storage room. Building amenities: Outdoor Pool, Tennis Courts, Games Room, Party Room with full kitchen, Gym and Sauna. WIFI, Cable, Electricity, Water, 1 underground parking and 1 locker included. Steps from High Park Station, Bloor West Village, High Park, Shops and Restaurants. *For Additional Property Details Click The Brochure Icon Below*
For sale
C$1,400,000
50 Quebec Ave #1601, Toronto, ON M6P 4B4
2beds
2baths
Apartment
Built in ----
-- sqft lot
$-- Zestimate®
C$--/sqft
C$1,027/mo HOA
What's special
Completely renovated corner suiteMiele and european appliancesItalian tile throughoutGenerous storage room
- 1 day
- 1
- 0
Zillow last checked:
Listing updated:
Listed by:
ICI SOURCE REAL ASSET SERVICES INC.
Source: TRREB,MLS®#: W14105382 Originating MLS®#: Toronto Regional Real Estate Board
Facts & features
Interior
Bedrooms & bathrooms
- Bedrooms: 2
- Bathrooms: 2
Bedroom
- Level: Main
- Dimensions: 4.47 x 3.61
Bedroom 2
- Level: Main
- Dimensions: 3.96 x 2.93
Bathroom
- Level: Main
- Dimensions: 2.81 x 2.45
Bathroom
- Level: Main
- Dimensions: 2.35 x 1.47
Dining room
- Level: Main
- Dimensions: 2.95 x 2.76
Foyer
- Level: Main
- Dimensions: 2.36 x 2.87
Kitchen
- Level: Main
- Dimensions: 4.6 x 2.65
Living room
- Level: Main
- Dimensions: 5.76 x 371
Other
- Level: Main
- Dimensions: 3.2 x 1.07
Heating
- Forced Air, Other Source
Cooling
- Central Air
Appliances
- Included: Built-In Oven
- Laundry: Ensuite
Features
- Separate Heating Controls, Storage, Storage Area Lockers
- Basement: None
- Has fireplace: Yes
Interior area
- Living area range: 1000-1199 null
Property
Parking
- Total spaces: 1
- Parking features: Underground
- Has garage: Yes
Features
- Exterior features: Open Balcony
Details
- Parcel number: 113230115
- Other equipment: Generator - Partial, Intercom
Construction
Type & style
- Home type: Apartment
- Property subtype: Apartment
Materials
- Brick
Community & HOA
Community
- Security: Security System
HOA
- Amenities included: Exercise Room, Gym, Outdoor Pool, Party Room/Meeting Room, Visitor Parking
- Services included: Hydro Included, Heat Included, Water Included, Cable TV Included, CAC Included, Common Elements Included, Building Insurance Included, Parking Included
- HOA fee: C$1,027 monthly
- HOA name: YCC
Location
- Region: Toronto
Financial & listing details
- Annual tax amount: C$4,504
- Date on market: 10/22/2026
Price history
Price history is unavailable.
Public tax history
Tax history is unavailable.
Climate risks
Neighborhood: High Park North
Nearby schools
GreatSchools rating
No schools nearby
We couldn't find any schools near this home.

Similar homes
- C$1,349,9992 bd2 ba-- sqft50 Quebec Ave #2401, Toronto, ON M6P 4B4For Sale
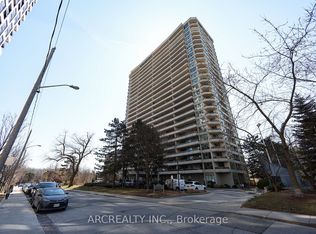 MLS ID #W14089608, ARCREALTY INC.. TRREB
- C$1,199,0003 bd2 ba-- sqft209 Clendenan Ave, Toronto, ON M6P 2W9For Sale
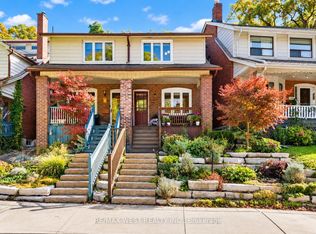 MLS ID #W14098736, RE/MAX WEST REALTY INC.. TRREB
- C$1,449,0004 bd3 ba-- sqft218 Mavety St, Toronto, ON M6P 2M2For Sale
 MLS ID #W14094330, SAGE REAL ESTATE LIMITED. TRREB
- C$1,299,0004 bd3 ba-- sqft53 Ardagh St, Toronto, ON M6S 1Y4For Sale
 MLS ID #W14104274, BABIAK TEAM REAL ESTATE BROKERAGE LTD.. TRREB
