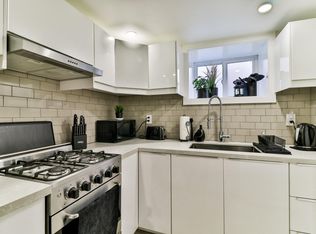
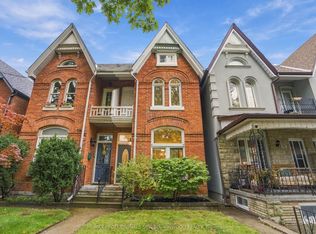
A character-filled family home with timeless details in the heart of Bloor West Village. Situated on a 25' x 120' lot, this charming 3+1-bedroom home blends original craftsmanship with thoughtful updates for comfortable family living.A rebuilt wooden front porch welcomes you into a spacious foyer with an elegant switchback staircase, a large coat closet and leaded and stained glass windows. With 9' ceilings, the airy main floor features an inviting living room with a gas fireplace and pot lights, an open-concept kitchen and dining area, and a convenient powder room. A walkout leads to a tiered wood deck with all-day sun.Upstairs, three generously sized bedrooms are complemented by second-floor laundry and a spacious 5-piece family bathroom with a deep original tub, glass shower and double vanity. The finished lower level adds flexibility with a separate side entry, 4 piece bath, kitchen counter and appliance hookups, offering space for extended family or potential rental income.Outside, enjoy the convenience of legal front pad parking and a deep, south-facing backyard with room to play, entertain and explore future garden suite possibilities. Stroll to Beresford Park, Runnymede subway and the shops, cafés and restaurants of Bloor West Village. Families will appreciate the coveted Runnymede Public School and Humberside Collegiate catchments. An exceptional move-in-ready home in Bloor West Village.
For sale
C$1,299,000
53 Ardagh St, Toronto, ON M6S 1Y4
4beds
3baths
Single Family Residence
Built in ----
3,009 Square Feet Lot
$-- Zestimate®
C$--/sqft
C$-- HOA
What's special
Timeless detailsRebuilt wooden front porchSpacious foyerElegant switchback staircaseLarge coat closetAiry main floorGas fireplace
- 2 days
- 46
- 3
Zillow last checked:
Listing updated:
Listed by:
BABIAK TEAM REAL ESTATE BROKERAGE LTD.
Source: TRREB,MLS®#: W14104274 Originating MLS®#: Toronto Regional Real Estate Board
Facts & features
Interior
Bedrooms & bathrooms
- Bedrooms: 4
- Bathrooms: 3
Heating
- Forced Air, Gas
Cooling
- Central Air
Features
- None
- Basement: Finished,Separate Entrance
- Has fireplace: Yes
- Fireplace features: Natural Gas
Interior area
- Living area range: 1100-1500 null
Video & virtual tour
Property
Parking
- Total spaces: 1
- Parking features: Front Yard Parking
Features
- Stories: 2
- Pool features: None
Lot
- Size: 3,009 Square Feet
Details
- Parcel number: 213770158
Construction
Type & style
- Home type: SingleFamily
- Property subtype: Single Family Residence
Materials
- Brick, Metal/Steel Siding
- Foundation: Block
- Roof: Asphalt Shingle
Utilities & green energy
- Sewer: Sewer
Community & HOA
Location
- Region: Toronto
Financial & listing details
- Annual tax amount: C$7,795
- Date on market: 10/21/2026
Price history
Price history is unavailable.
Public tax history
Tax history is unavailable.
Climate risks
Neighborhood: Runnymede
Nearby schools
GreatSchools rating
No schools nearby
We couldn't find any schools near this home.

Similar homes
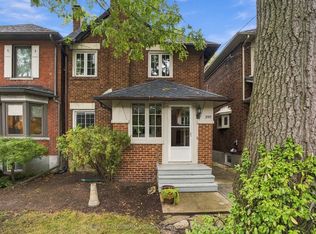
- C$1,248,0003 bd2 ba-- sqft399 Armadale Ave, Toronto, ON M6S 3X7For Sale
 MLS ID #W14094164, RE/MAX PROFESSIONALS SIDOROVA INWOOD REALTY. TRREB
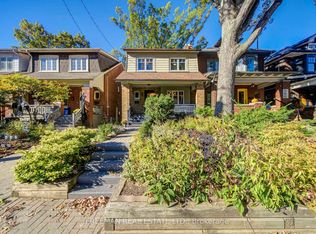
- C$1,599,0004 bd2 ba-- sqft378 Durie St, Toronto, ON M6S 3G4For Sale
 MLS ID #W14103716, FREEMAN REAL ESTATE LTD.. TRREB
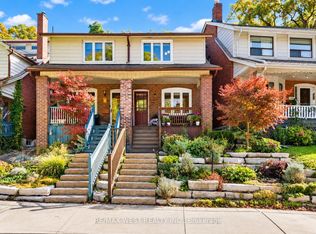
- C$1,199,0003 bd2 ba-- sqft209 Clendenan Ave, Toronto, ON M6P 2W9For Sale
 MLS ID #W14098736, RE/MAX WEST REALTY INC.. TRREB
- C$1,288,0003 bd2 ba-- sqft80 Laws St, Toronto, ON M6P 2Y7For Sale
 MLS ID #W14094388, RE/MAX PROFESSIONALS SIDOROVA INWOOD REALTY. TRREB
