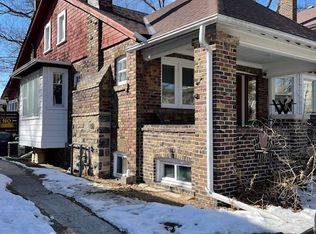
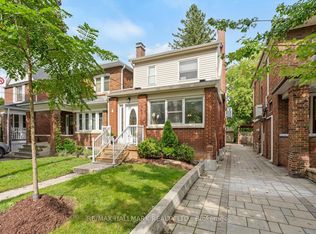
Exceptional Bloor West Village living awaits in this beautifully maintained 4-bedroom, 3-bathroom home, offering over 2,100 square feet of total living space on an impressive 25 x 154-foot lot. A charming brick and stucco exterior, coupled with rare and incredible parking-including a detached single-car garage and a coveted front parking for two-sets the stage for this standout property. Step through a bright, welcoming sunroom into a foyer that highlights the stunning hardwood floors flowing seamlessly throughout the main level. The formal living and dining rooms create a combined space for entertaining, accented by classic French doors, chandeliers, and a cozy wood-burning fireplace with a striking stone surround. Overlooking the backyard, the eat-in kitchen is an inspiring space featuring extended cabinetry, quartz countertops, and crown moulding. Upstairs, four well-appointed bedrooms and a 4-piece bathroom provide ample space for family and guests. The thoughtful layout includes a serene primary suite and a secondary bedroom featuring sliding glass doors that open to a unique, sun-drenched upper-level sunroom. The fully finished basement significantly expands your living space, offering an open-concept recreation room, a versatile bonus room, a full 4-piece bathroom, and a laundry area. Location is everything, and this one is truly spectacular. Tucked into an incredibly walkable neighborhood, it's only a brief stroll to both the Runnymede and Jane transit stations, along with the mix of shops, cafes, and top-tier restaurants on Bloor Street West. Falling within the highly sought-after school districts of Runnymede Jr/Sr, Humberside CI, and St. Pius, this home presents a unique opportunity to enjoy an amazing lot, stellar schools, and the charming Bloor West Village experience.
For sale
C$1,499,000
319 Durie St, Toronto, ON M6S 3G2
4beds
3baths
Single Family Residence
Built in ----
3,860 Square Feet Lot
$-- Zestimate®
C$--/sqft
C$-- HOA
What's special
Rare and incredible parkingDetached single-car garageBright welcoming sunroomClassic french doorsExtended cabinetryQuartz countertopsCrown moulding
- 8 hours
- 16
- 2
Zillow last checked:
Listing updated:
Listed by:
RE/MAX ABOUTOWNE REALTY CORP.
Source: TRREB,MLS®#: W13843062 Originating MLS®#: Toronto Regional Real Estate Board
Originating MLS®#: Toronto Regional Real Estate BoardFacts & features
Interior
Bedrooms & bathrooms
- Bedrooms: 4
- Bathrooms: 3
Heating
- Forced Air, Gas
Cooling
- Central Air
Features
- Flooring: Carpet Free
- Basement: Full,Finished
- Has fireplace: Yes
- Fireplace features: Wood Burning
Interior area
- Living area range: 1500-2000 null
Video & virtual tour
Property
Parking
- Total spaces: 3
- Parking features: Mutual
- Has garage: Yes
Features
- Stories: 2
- Pool features: None
Lot
- Size: 3,860 Square Feet
- Features: Park, Place Of Worship, Rec./Commun.Centre, Public Transit, School, Fenced Yard
Details
- Parcel number: 213760191
Construction
Type & style
- Home type: SingleFamily
- Property subtype: Single Family Residence
Materials
- Stucco (Plaster), Brick
- Foundation: Stone
- Roof: Asphalt Shingle
Utilities & green energy
- Sewer: Sewer
Community & HOA
Location
- Region: Toronto
Financial & listing details
- Annual tax amount: C$8,785
- Date on market: 9/30/2026
Price history
Price history is unavailable.
Public tax history
Tax history is unavailable.
Climate risks
Neighborhood: Runnymede
Nearby schools
GreatSchools rating
No schools nearby
We couldn't find any schools near this home.

Similar homes
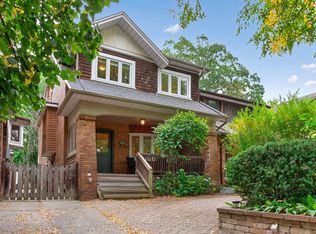
- C$1,425,0004 bd2 ba-- sqft389 Glenlake Ave, Toronto, ON M6P 1G5For Sale
 MLS ID #W13836334, BABIAK TEAM REAL ESTATE BROKERAGE LTD.. TRREB
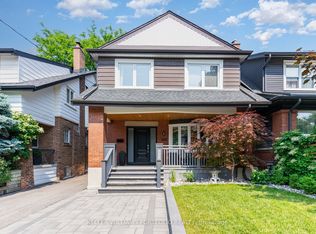
 - C$1,599,0003 bd2 ba-- sqft494 Durie St, Toronto, ON M6S 3G7For Sale
 MLS ID #W13838348, ROYAL LEPAGE REAL ESTATE SERVICES LTD.. TRREB
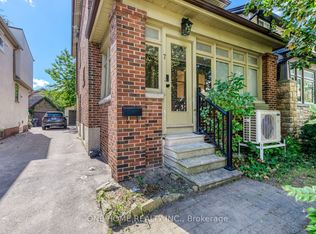
 - C$1,549,9004 bd2 ba-- sqft7 Methuen Ave, Toronto, ON M6S 1Z7For Sale
 MLS ID #W13830956, ONE HOME REALTY INC.. TRREB
 - C$1,349,0004 bd2 ba-- sqft141 Humbercrest Blvd, Toronto, ON M6S 4L4For Sale
 MLS ID #W13840020, RE/MAX HALLMARK REALTY LTD.. TRREB
