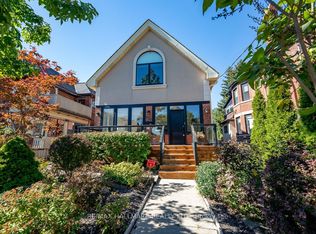
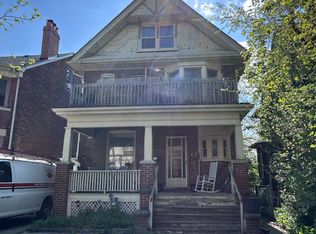
An exceptional opportunity awaits in the coveted West Bend neighbourhood! Built in 1909, this impressive property offers remarkable versatility: it is legally configured as a duplex but holds the bones and scale to easily convert into a grand single-family masterpiece. The lower footprint features a generous 2 bedroom, 1 washroom layout of approximately 1047 square feet, while the upper unit spans the 2nd and 3rd floors, offering 3 spacious bedrooms and 1 washroom over approximately 1264 square feet. Retaining its classic architectural allure, the home presents a perfect canvas for your custom aesthetic updates and renovations. Enjoy a truly premium lifestyle located just a short stroll from the Subway and the UP Express, with the endless green spaces of High Park, and the boutique dining and shops of Bloor West. Suitable for investors, a multi-generational family, or live-in buyers looking to customize their dream home.
For sale
C$1,395,000
602 Indian Rd, Toronto, ON M6P 2C5
5beds
2baths
Duplex
Built in ----
-- sqft lot
$-- Zestimate®
C$--/sqft
C$-- HOA
What's special
- 4 hours
- 16
- 1
Zillow last checked:
Listing updated:
Listed by:
ROYAL LEPAGE REAL ESTATE SERVICES LTD.
Source: TRREB,MLS®#: W13836492 Originating MLS®#: Toronto Regional Real Estate Board
Originating MLS®#: Toronto Regional Real Estate BoardFacts & features
Interior
Bedrooms & bathrooms
- Bedrooms: 5
- Bathrooms: 2
Heating
- Water, Gas
Cooling
- Window Unit(s)
Appliances
- Included: Water Heater
Features
- Separate Hydro Meter
- Basement: Unfinished
- Has fireplace: No
Interior area
- Living area range: 2000-2500 null
Property
Parking
- Total spaces: 2
- Parking features: Lane
- Has garage: Yes
Features
- Stories: 2.5
- Pool features: None
Lot
- Size: 2,432 Square Feet
- Features: Library, Park, Place Of Worship, Public Transit, School
Details
- Parcel number: 213520154
Construction
Type & style
- Home type: MultiFamily
- Property subtype: Duplex
Materials
- Brick
- Foundation: Brick
- Roof: Asphalt Shingle
Utilities & green energy
- Sewer: Sewer
Community & HOA
Location
- Region: Toronto
Financial & listing details
- Annual tax amount: C$7,918
- Date on market: 9/28/2026
Price history
Price history is unavailable.
Public tax history
Tax history is unavailable.
Climate risks
Neighborhood: High Park North
Nearby schools
GreatSchools rating
No schools nearby
We couldn't find any schools near this home.
Similar homes
- C$1,399,9904 bd4 ba-- sqft24 Indian Road Cres, Toronto, ON M6P 2G1For Sale
 MLS ID #W13804606, KELLER WILLIAMS ADVANTAGE REALTY. TRREB
 - C$1,389,0005 bd4 ba-- sqft200 Saint Helens Ave, Toronto, ON M6H 4A1For Sale
 MLS ID #C13837460, AGENTONDUTY INC.. TRREB
 - C$1,425,0004 bd2 ba-- sqft389 Glenlake Ave, Toronto, ON M6P 1G5For Sale
 MLS ID #W13836334, BABIAK TEAM REAL ESTATE BROKERAGE LTD.. TRREB
 - C$1,399,9003 bd2 ba-- sqft274 Indian Rd, Toronto, ON M6R 2X2For Sale
 MLS ID #W13829170, RE/MAX CROSSROADS REALTY INC.. TRREB
