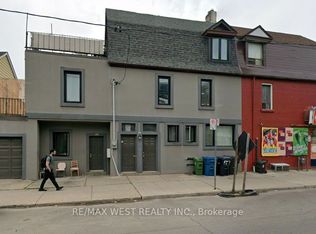
Legal triplex located in the Junction-Wallace pocket of West Toronto. Take advantage of this well-maintained and vacant property to place new market-rent-paying tenants with the potential to earn over 7% on invested capital. Walking distance to Lansdowne Station and the Bloordale Village, and a walk score of 91, makes this legal triplex easy to rent. This well-maintained property comprises three two-bedroom units featuring bright interiors, hardwood flooring, private entrances, access to a rear yard, a new roof, and a new furnace. With no existing tenancies, the property offers a true blank slate for leasing at current market rents, repositioning through upgrades, or holding as a turnkey income asset. Located in a well-connected area with exceptional walkability to shops, restaurants, community centres, and schools, the property benefits from strong and consistent tenant demand. This unique investment opportunity is ideal for investors seeking reliable rental cash flow, long-termstability, and portfolio diversification. The seller is a Registered Real Estate Agent (RREA).
For sale
C$1,299,000
740 Lansdowne Ave, Toronto, ON M6H 3Y8
6beds
3baths
Triplex
Built in ----
-- sqft lot
$-- Zestimate®
C$--/sqft
C$-- HOA
What's special
Three two-bedroom unitsBright interiorsHardwood flooringPrivate entrancesNew roofNew furnace
- 47 days
- 39
- 5
Zillow last checked:
Listing updated:
Listed by:
ROYAL LEPAGE REAL ESTATE SERVICES LTD.
Source: TRREB,MLS®#: W13755698 Originating MLS®#: Toronto Regional Real Estate Board
Originating MLS®#: Toronto Regional Real Estate BoardFacts & features
Interior
Bedrooms & bathrooms
- Bedrooms: 6
- Bathrooms: 3
Heating
- Forced Air, Gas
Cooling
- None
Features
- Water Meter
- Flooring: Carpet Free
- Basement: Apartment
- Has fireplace: No
Interior area
- Living area range: 1100-1500 null
Property
Parking
- Total spaces: 1
- Parking features: Available
Features
- Stories: 2
- Pool features: None
Lot
- Size: 1,206 Square Feet
- Features: Hospital, Park, Public Transit, Rec./Commun.Centre, School, Rectangular Lot
Details
- Parcel number: 213120063
- Other equipment: Sump Pump
Construction
Type & style
- Home type: MultiFamily
- Property subtype: Triplex
Materials
- Brick
- Foundation: Concrete
- Roof: Flat
Utilities & green energy
- Sewer: Sewer
Community & HOA
Location
- Region: Toronto
Financial & listing details
- Annual tax amount: C$5,022
- Date on market: 9/8/2026
Price history
Price history is unavailable.
Public tax history
Tax history is unavailable.
Climate risks
Neighborhood: Dovercourt
Nearby schools
GreatSchools rating
No schools nearby
We couldn't find any schools near this home.


Similar homes
- C$1,399,0004 bd4 ba-- sqft1160 Dufferin St, Toronto, ON M6H 4B8For Sale
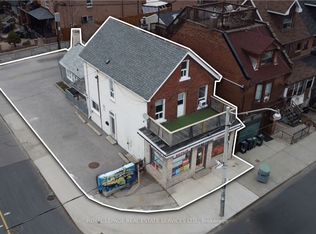 MLS ID #W13755600, ROYAL LEPAGE REAL ESTATE SERVICES LTD.. TRREB
 - C$1,199,0005 bd3 ba-- sqft1060 College St, Toronto, ON M6H 1A9For Sale
 MLS ID #C13761808, SUTTON GROUP OLD MILL REALTY INC.. TRREB
 - C$999,7005 bd2 ba-- sqft13 Euclid Ave, Toronto, ON M6J 2J5For Sale
 MLS ID #C14099956, SOTHEBY'S INTERNATIONAL REALTY CANADA. TRREB
 - C$1,125,0003 bd3 ba-- sqft167 Westmount Ave, Toronto, ON M6E 3M6For Sale
 MLS ID #C13861920, ROYAL LEPAGE TERREQUITY REALTY. TRREB
