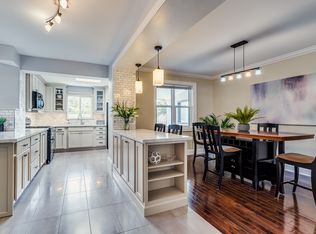
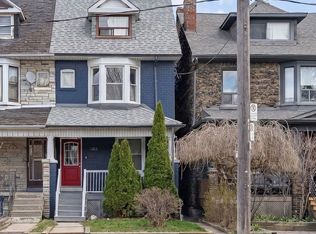
5% Cap rate! Updated, well maintained, detached house, a Duplex + basement unit, in superbe location. Units are occupied by great tenants, who would be happy to stay. Perfect as well for a multi-generational project, or owner occupied with rental income. Quiet street, steps to the most vibrant part of Corso Italia with plenty of shops and cafés on St Clair West, excellent TTC access. walking distance to Wychwood barns, parks and Metrolinx new line on Eglinton. All units have been updated. Main & upper floors have their own washer/dryer & window units AC. Central heating is gas, radiant. 2 legal front pad parkings. 1333 sqft above ground, 642 bsmt, lot 25 x 119ft. Main floor lease until April 2027. Seller, agent do not warrant retrofit of bsmt unit. Fl plans, Financials, Inspection, list of Upgrades attached. Some photos are before tenancy.
For sale
C$1,100,000
167 Westmount Ave, Toronto, ON M6E 3M6
3beds
3baths
Duplex
Built in ----
-- sqft lot
$-- Zestimate®
C$--/sqft
C$-- HOA
What's special
- 14 days
- 6
- 0
Zillow last checked:
Listing updated:
Listed by:
ROYAL LEPAGE TERREQUITY REALTY
Source: TRREB,MLS®#: C14152186 Originating MLS®#: Toronto Regional Real Estate Board
Facts & features
Interior
Bedrooms & bathrooms
- Bedrooms: 3
- Bathrooms: 3
Bedroom
- Level: Ground
- Dimensions: 4.22 x 2.97
Bedroom
- Level: Basement
- Dimensions: 3.25 x 3.51
Bedroom
- Level: Second
- Dimensions: 3.58 x 3.05
Kitchen
- Level: Ground
- Dimensions: 3.66 x 3.35
Kitchen
- Level: Second
- Dimensions: 2.59 x 2.57
Living room
- Level: Second
- Dimensions: 3.71 x 3.05
Living room
- Level: Basement
- Dimensions: 4.17 x 5
Living room
- Level: Ground
- Dimensions: 3.58 x 3.48
Heating
- Radiant, Gas
Cooling
- Window Unit(s)
Appliances
- Included: Instant Hot Water
Features
- Floor Drain, In-Law Capability, Upgraded Insulation
- Basement: Apartment,Separate Entrance
- Has fireplace: Yes
- Fireplace features: Wood Burning
Interior area
- Living area range: 1100-1500 null
Video & virtual tour
Property
Parking
- Total spaces: 2
- Parking features: Front Yard Parking
Features
- Stories: 2
- Pool features: None
Lot
- Size: 2,975 Square Feet
- Features: Fenced Yard, Library, Park, Public Transit, School
Details
- Parcel number: 104750437
- Other equipment: Sump Pump
Construction
Type & style
- Home type: MultiFamily
- Property subtype: Duplex
Materials
- Brick
- Foundation: Brick, Block, Concrete Block
- Roof: Asphalt Shingle
Utilities & green energy
- Sewer: Sewer
Community & HOA
Location
- Region: Toronto
Financial & listing details
- Annual tax amount: C$5,214
- Date on market: 11/5/2026
Price history
Price history is unavailable.
Public tax history
Tax history is unavailable.
Climate risks
Neighborhood: Oakwood
Nearby schools
GreatSchools rating
No schools nearby
We couldn't find any schools near this home.


Similar homes
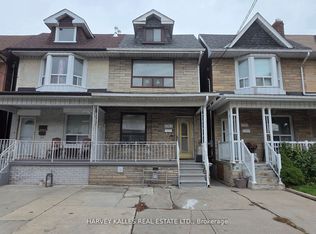
- C$899,0003 bd3 ba-- sqft60 Fennings St, Toronto, ON M6J 3B8For Sale
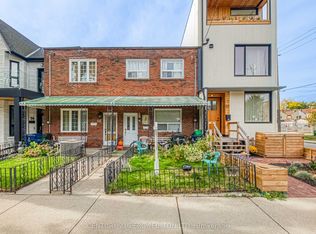 MLS ID #C14184072, CENTURY 21 PERCY FULTON LTD.. TRREB
- C$1,345,0006 bd4 ba-- sqft279 Lauder Ave, Toronto, ON M6E 3H5For Sale
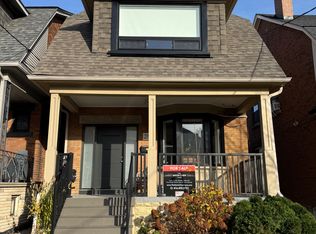 MLS ID #C13751852, ROYAL LEPAGE TERREQUITY BESPOKE REALTY. TRREB
- C$1,199,0005 bd3 ba-- sqft20 Ashdale Ave, Toronto, ON M4L 2Y7For Sale
 MLS ID #E14195638, KIC REALTY. TRREB
- C$999,0003 bd3 ba-- sqft1383 Lansdowne Ave, Toronto, ON M6H 3Z9For Sale
 MLS ID #W14094990, CHESTNUT PARK REAL ESTATE LIMITED. TRREB
