Sold as is. Currently 3 unit but zoned as a legal duplex. Access from laneway around back to secondary apartment. 2 bedroom unit upstairs, 1 junior one bedroom main floor with basement kitchen, and studio unit in the rear. Separation between all units registered as a legal duplex. Townhouse with huge upside potential in one of the most sought after areas in the city. Don't miss out on this rare opportunity.
For sale
C$899,000
60 Fennings St, Toronto, ON M6J 3B8
3beds
3baths
Duplex
Built in ----
-- sqft lot
$-- Zestimate®
C$--/sqft
C$-- HOA
What's special
Basement kitchen
- 35 days
- 79
- 4
Zillow last checked:
Listing updated:
Listed by:
CENTURY 21 PERCY FULTON LTD.
Source: TRREB,MLS®#: C13885584 Originating MLS®#: Toronto Regional Real Estate Board
Facts & features
Interior
Bedrooms & bathrooms
- Bedrooms: 3
- Bathrooms: 3
Heating
- Forced Air, Gas
Cooling
- None
Features
- Flooring: Accessory Apartment
- Basement: Apartment
- Has fireplace: No
Interior area
- Living area range: 1100-1500 null
Property
Parking
- Parking features: Street Only
Features
- Stories: 2
- Patio & porch: Porch
- Exterior features: Awning(s)
- Pool features: None
Lot
- Size: 1,600 Square Feet
- Features: Fenced Yard, Park, Public Transit, School
- Topography: Flat
Details
- Parcel number: 212760213
Construction
Type & style
- Home type: MultiFamily
- Property subtype: Duplex
Materials
- Brick
- Foundation: Block
- Roof: Flat,Asphalt Shingle
Utilities & green energy
- Sewer: Sewer
Community & HOA
Location
- Region: Toronto
Financial & listing details
- Annual tax amount: C$5,927
- Date on market: 10/11/2026
Price history
Price history is unavailable.
Public tax history
Tax history is unavailable.
Climate risks
Neighborhood: Trinity
Nearby schools
GreatSchools rating
No schools nearby
We couldn't find any schools near this home.

Similar homes
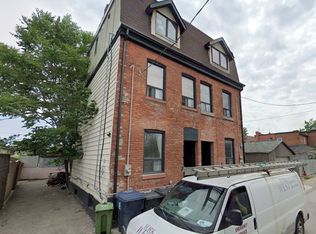
- C$1,095,0003 bd2 ba-- sqft381 Shaw St, Toronto, ON M6J 2X4For Sale
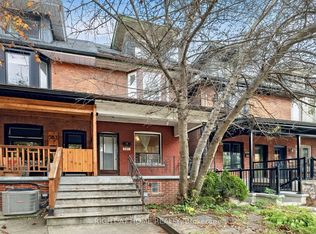 MLS ID #C14153364, RIGHT AT HOME REALTY INC.. TRREB
- C$1,100,0003 bd3 ba-- sqft167 Westmount Ave, Toronto, ON M6E 3M6For Sale
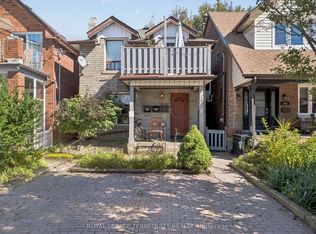 MLS ID #C14152186, ROYAL LEPAGE TERREQUITY REALTY. TRREB
- C$1,049,0004 bd2 ba-- sqft266 Roxton Rd, Toronto, ON M6G 3P9For Sale
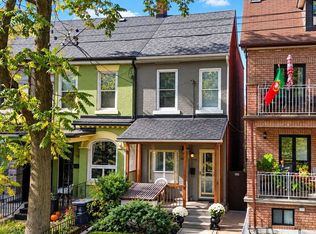 MLS ID #C14158596, KELLER WILLIAMS REFERRED URBAN REALTY. TRREB
- C$875,0003 bd2 ba-- sqft616 Old Weston Rd, Toronto, ON M6N 3B3For Sale
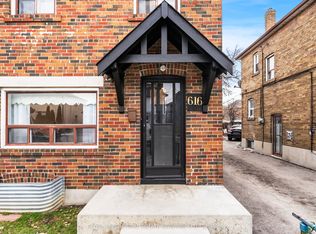 MLS ID #W13850100, ROYAL LEPAGE REAL ESTATE SERVICES LTD.. TRREB
