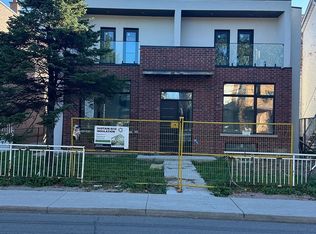
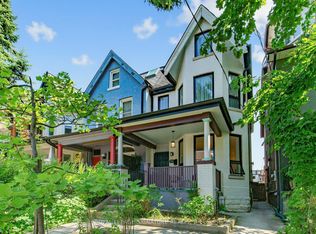
Offered For Sale For The First Time In Decades. One Family Has Called It Home For Many Years - You Can Still Feel It In The Grape Vines That Climb The Rear Yard Each Summer, In A House That Has Quietly Watched Trinity-Bellwoods Grow Up Around It. Built In 1885, This Semi-Detached Home Carries The Bones Of Its Era. Hardwood And Parquet Floors, A Bay Window Catching The Afternoon Light. Four Bedrooms, A Study, And Three Bathrooms Unfold Across Two Storeys And A Finished, Tiled Lower Level, With A Third Kitchen Upstairs And Separate Entrance.Out Back, A Deep Lot Runs To A Detached Two-Car Garage On The Laneway - A Certified Laneway Feasibility Letter Confirms The Site Qualifies Under Toronto's Changing Lanes Program For A Laneway House Up To 1,455 Sq Ft Over Two Storeys. Steps From Trinity Bellwoods Park And Its Summer Art Crawl, With Pizzeria Badiali Right Around The Corner. A Short Walk To The Boutiques, Galleries, And Restaurants Of Queen West And The Ossington Strip. One Of Toronto's Most Walkable, Most Storied West-End Pockets, With The Kind Of Streetscape People Move Here To Keep. 4 Bed / 3 Bath | Approx. 1,792 Sq Ft Above Grade (Per MPAC) | Lot 22.58 X 129.71 Ft With Rear Laneway Access | Detached 2-Car Garage | New Electrical Panel | Furnace (2020) And A/C (2021) | Major Transit Station Area | Zoning Permits Multiplex Conversion. Property Being Sold As-Is.
For sale
C$1,900,000
147 Dovercourt Rd, Toronto, ON M6J 3C5
5beds
3baths
Single Family Residence
Built in ----
2,928 Square Feet Lot
$-- Zestimate®
C$--/sqft
C$-- HOA
What's special
Hardwood and parquet floorsFour bedroomsThree bathroomsFinished tiled lower levelDetached two-car garageRear laneway access
- 1 day
- 6
- 0
Zillow last checked:
Listing updated:
Listed by:
RIGHT AT HOME REALTY INC.
Source: TRREB,MLS®#: C13834706 Originating MLS®#: Toronto Regional Real Estate Board
Originating MLS®#: Toronto Regional Real Estate BoardFacts & features
Interior
Bedrooms & bathrooms
- Bedrooms: 5
- Bathrooms: 3
Other
- Level: Basement
Kitchen
- Level: Main
- Dimensions: 4.18 x 3.88
Kitchen
- Level: Basement
- Dimensions: 4.03 x 3.51
Kitchen
- Level: Second
- Dimensions: 3.93 x 2.9
Living room
- Level: Main
Living room
- Level: Main
- Dimensions: 0 x 0
Heating
- Forced Air, Gas
Cooling
- Central Air
Features
- Floor Drain, Storage
- Flooring: Carpet Free
- Basement: Finished
- Has fireplace: No
Interior area
- Living area range: 1500-2000 null
Video & virtual tour
Property
Parking
- Total spaces: 3
- Parking features: Lane
- Has garage: Yes
Features
- Stories: 2
- Patio & porch: Porch
- Exterior features: Landscaped
- Pool features: None
- Has view: Yes
- View description: City
Lot
- Size: 2,928 Square Feet
- Features: Clear View, Park, Place Of Worship, Public Transit, School
Details
- Parcel number: 212760153
Construction
Type & style
- Home type: SingleFamily
- Property subtype: Single Family Residence
Materials
- Brick
- Foundation: Concrete Block, Unknown
- Roof: Asphalt Shingle,Flat,Asphalt Rolled
Utilities & green energy
- Sewer: Sewer
Community & HOA
Location
- Region: Toronto
Financial & listing details
- Annual tax amount: C$8,286
- Date on market: 9/28/2026
Price history
Price history is unavailable.
Public tax history
Tax history is unavailable.
Climate risks
Neighborhood: Trinity
Nearby schools
GreatSchools rating
No schools nearby
We couldn't find any schools near this home.

Similar homes
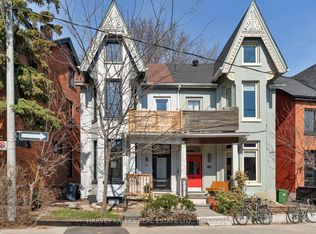
- C$1,899,0005 bd3 ba-- sqft281 Lisgar St, Toronto, ON M6J 3H1For Sale
 MLS ID #C13782826, HARVEY KALLES REAL ESTATE LTD.. TRREB
 - C$1,999,9996 bd5 ba-- sqft16 Fennings St, Toronto, ON M6J 3B8For Sale
 MLS ID #C13795598, ROYAL LEPAGE TERREQUITY REALTY. TRREB
 - C$2,199,9995 bd3 ba-- sqft33 Beatrice St, Toronto, ON M6J 2T2For Sale
 MLS ID #C13838770, SOTHEBY'S INTERNATIONAL REALTY CANADA. TRREB
 - C$1,885,0005 bd3 ba-- sqft395 Shaw St, Toronto, ON M6J 2X4For Sale
 MLS ID #C13766814, ROYAL LEPAGE SIGNATURE REALTY. TRREB
