A place in Roncy to call home boasts endless opportunities, offering approx 2400sf of interior living space; maybe your family & in-laws or perhaps a partial rental home. Finished over four levels, this home retains much of its original character, including some original baseboard trim and select interior doors. A rare main floor 3pce bath keeps you from hopping up and down! Sliding Double doors separate living/dining area, upgraded kitchens & hardwood - Walkout and walkup from the main and lower levels to your spacious backyard -offering endless possibilities to create your own private oasis. Rare - two-car parking includes single garage via Municipal laneway. Second level boasts primary bedroom with option to convert upper kitchen to another bedroom. During the cold winter slip into your soaker tub/heated floors. The private third level offers two bedrooms(2piece washroom). A walkout for your morning coffee on your completely private deck, perhaps a glass of bubbly while the sun sets! Not to mention laundry on both upper and lower levels! This home can create exactly what you are looking for without breaking the bank! Most of the mechanics have been updated- What is there not to love about this great location! Steps to Queen streetcars,shops,eateries, festivals,farmers market,Fern Junior/Senior with French immersion,Sorauren Park,High Park - A place where families meet families that stay connected!
For sale
C$1,499,000
117 Macdonell Ave, Toronto, ON M6R 2A4
4beds
4baths
Single Family Residence
Built in ----
3,237 Square Feet Lot
$-- Zestimate®
C$--/sqft
C$-- HOA
What's special
Original baseboard trimSelect interior doorsUpgraded kitchensSpacious backyardPrimary bedroomSoaker tubHeated floors
- 5 days
- 41
- 0
Zillow last checked:
Listing updated:
Listed by:
SUTTON GROUP REALTY SYSTEMS INC.
Source: TRREB,MLS®#: W14134254 Originating MLS®#: Toronto Regional Real Estate Board
Facts & features
Interior
Bedrooms & bathrooms
- Bedrooms: 4
- Bathrooms: 4
Primary bedroom
- Level: Second
- Dimensions: 3.72 x 3.05
Bedroom 2
- Level: Third
- Dimensions: 2.84 x 2.83
Bedroom 3
- Level: Third
- Dimensions: 2.29 x 2.23
Bedroom 4
- Level: Lower
- Dimensions: 3.35 x 2.29
Other
- Dimensions: 1.59 x 1.22
Dining room
- Level: Main
- Dimensions: 3.96 x 3.66
Kitchen
- Level: Second
- Dimensions: 3.35 x 2.44
Kitchen
- Level: Main
- Dimensions: 3.66 x 2.44
Laundry
- Level: Lower
- Dimensions: 1.59 x 1.22
Living room
- Level: Second
- Dimensions: 2.47 x 2.13
Living room
- Level: Main
- Dimensions: 3.96 x 3.2
Recreation
- Level: Lower
- Dimensions: 4.57 x 3.96
Heating
- Forced Air, Gas
Cooling
- Central Air
Appliances
- Included: Built-In Oven
Features
- In-Law Capability
- Flooring: Carpet Free
- Basement: Walk-Up Access,Finished
- Has fireplace: No
Interior area
- Living area range: 1500-2000 null
Video & virtual tour
Property
Parking
- Total spaces: 2
- Parking features: Garage
- Has garage: Yes
Features
- Stories: 2.5
- Pool features: None
Lot
- Size: 3,237 Square Feet
Details
- Parcel number: 213360416
Construction
Type & style
- Home type: SingleFamily
- Property subtype: Single Family Residence
Materials
- Brick, Wood
- Roof: Shingle
Utilities & green energy
- Sewer: Sewer
Community & HOA
Location
- Region: Toronto
Financial & listing details
- Annual tax amount: C$7,586
- Date on market: 10/30/2026
Price history
Price history is unavailable.
Public tax history
Tax history is unavailable.
Climate risks
Neighborhood: Roncesvalles
Nearby schools
GreatSchools rating
No schools nearby
We couldn't find any schools near this home.
Similar homes
- C$1,558,0004 bd3 ba-- sqft831 Shaw St, Toronto, ON M6G 3L9For Sale
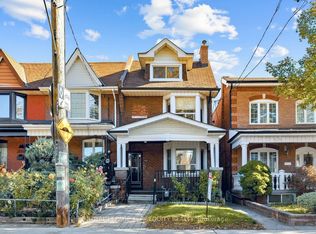 MLS ID #W14108272, ROYAL LEPAGE TERREQUITY REALTY. TRREB
- C$1,490,0007 bd3 ba-- sqft1139 Dovercourt Rd, Toronto, ON M6H 2Y1For Sale
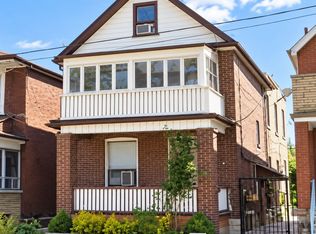 MLS ID #C13752436, SUTTON GROUP REALTY SYSTEMS INC.. TRREB
- C$1,495,0006 bd2 ba-- sqft257 Concord Ave, Toronto, ON M6H 2P4For Sale
 MLS ID #C12611292, BOUTIQUE REAL ESTATE CORPORATION. TRREB
- C$1,469,0005 bd3 ba-- sqft837 Gladstone Ave, Toronto, ON M6H 3J7For Sale
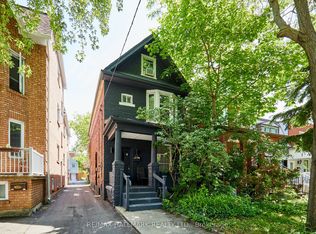 MLS ID #W13844918, RE/MAX HALLMARK REALTY LTD.. TRREB
