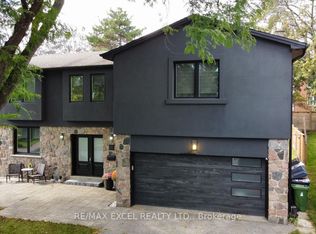
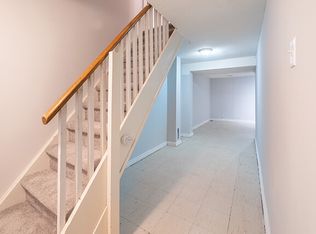
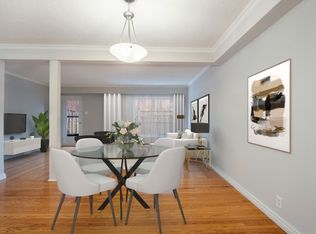
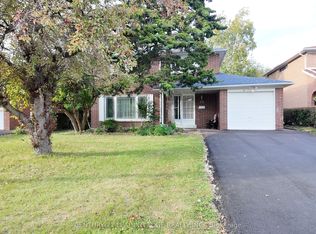
Turnkey Luxury in Prime Underhill! Fully renovated detached home on a rare, oversizedpie-shaped lot overlooking serene parkland. Located on a quiet street, this home blends timeless charm with modern sophistication. The open-concept main floor features a formal living room with a fireplace, a main-floor family room, a powder room, and an inviting front porch. The chef's white kitchen boasts premium marble countertops, stainless steel appliances, and opens to the dining area. The upper level offers 4 spacious bedrooms, including a primary retreat with a private 3-piece ensuite. The finished lower level adds incredible value with a large recreation room and a flexible teen/nanny suite. Enjoy newer windows, an extended driveway, and top-tier upgrades throughout. Walk to parks, ravines, community centres, and elite schools (French Immersion/Private). Exceptional transit options include a direct bus to downtown, nearby TTC, and fast access to DVP/401/404. Minutes to the Shops at Don Mills and Costco. Move in and grow!
For sale
C$1,480,000
23 Whitefriars Dr, Toronto, ON M3A 2L2
5beds
4baths
Single Family Residence
Built in ----
0 Square Feet Lot
$-- Zestimate®
C$--/sqft
C$-- HOA
What's special
Rare oversized pie-shaped lotOverlooking serene parklandOpen-concept main floorMain-floor family roomInviting front porchPremium marble countertopsStainless steel appliances
- 99 days
- 15
- 2
Zillow last checked:
Listing updated:
Listed by:
GLOBAL BRICKS EXECUTIVE HOMES REALTY
Source: TRREB,MLS®#: C13541592 Originating MLS®#: Toronto Regional Real Estate Board
Originating MLS®#: Toronto Regional Real Estate BoardFacts & features
Interior
Bedrooms & bathrooms
- Bedrooms: 5
- Bathrooms: 4
Primary bedroom
- Description: Primary Bedroom
- Level: Second
- Area: 13.89 Square Meters
- Area source: Other
- Dimensions: 4.30 x 3.23
Bedroom
- Description: Bedroom
- Level: Basement
- Area: 15.95 Square Meters
- Area source: Other
- Dimensions: 4.72 x 3.38
Bedroom 2
- Description: Bedroom 2
- Level: Second
- Area: 13.06 Square Meters
- Area source: Other
- Dimensions: 4.12 x 3.17
Bedroom 3
- Description: Bedroom 3
- Level: Second
- Area: 9.33 Square Meters
- Area source: Other
- Dimensions: 3.12 x 2.99
Bedroom 4
- Description: Bedroom 4
- Level: Second
- Area: 8.34 Square Meters
- Area source: Other
- Dimensions: 3.22 x 2.59
Dining room
- Description: Dining Room
- Level: Main
- Area: 10.79 Square Meters
- Area source: Other
- Dimensions: 3.35 x 3.22
Family room
- Description: Family Room
- Level: Main
- Area: 18.01 Square Meters
- Area source: Other
- Dimensions: 4.88 x 3.69
Kitchen
- Description: Kitchen
- Level: Main
- Area: 11.63 Square Meters
- Area source: Other
- Dimensions: 3.44 x 3.38
Laundry
- Description: Laundry
- Level: Basement
- Area: 3.98 Square Meters
- Area source: Other
- Dimensions: 2.25 x 1.77
Living room
- Description: Living Room
- Level: Main
- Area: 21.36 Square Meters
- Area source: Other
- Dimensions: 5.52 x 3.87
Recreation
- Description: Recreation
- Level: Basement
- Area: 18.76 Square Meters
- Area source: Other
- Dimensions: 5.55 x 3.38
Utility room
- Description: Utility Room
- Level: Basement
- Area: 19.38 Square Meters
- Area source: Other
- Dimensions: 5.06 x 3.83
Heating
- Forced Air, Gas
Cooling
- Central Air
Features
- Other
- Basement: Partially Finished
- Has fireplace: Yes
Interior area
- Living area range: 1500-2000 null
Property
Parking
- Total spaces: 5
- Parking features: Private
- Has attached garage: Yes
Features
- Stories: 2
- Pool features: None
- Has view: Yes
- View description: Garden
Lot
- Size: 0 Square Feet
- Features: Irregular Lot, Clear View, Golf, Park, Public Transit, School, Place Of Worship
Details
- Parcel number: 101140049
Construction
Type & style
- Home type: SingleFamily
- Property subtype: Single Family Residence
Materials
- Brick
- Foundation: Unknown
- Roof: Asphalt Shingle
Utilities & green energy
- Sewer: Sewer
Community & HOA
Location
- Region: Toronto
Financial & listing details
- Annual tax amount: C$6,756
- Date on market: 7/9/2026
Price history
Price history is unavailable.
Public tax history
Tax history is unavailable.
Climate risks
Neighborhood: Parkwoods
Nearby schools
GreatSchools rating
No schools nearby
We couldn't find any schools near this home.
Similar homes
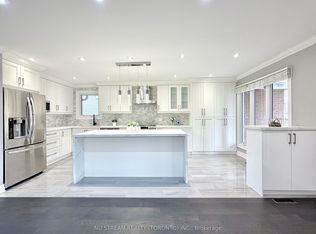
- C$1,499,9006 bd4 ba-- sqft3 Mosedale Cres, Toronto, ON M2J 3A3For Sale
 MLS ID #C12814018, NU STREAM REALTY (TORONTO) INC.. TRREB
 - C$1,599,0005 bd5 ba-- sqft99 Brahms Ave, Toronto, ON M2H 1H5For Sale
 MLS ID #C13826624, RE/MAX ABOUTOWNE REALTY CORP.. TRREB
 - C$1,250,0005 bd3 ba-- sqft39 Waddington Cres, Toronto, ON M2J 2Z9For Sale
 MLS ID #C13872838, CENTURY 21 LEADING EDGE REALTY INC.. TRREB
 - C$1,388,0003 bd2 ba-- sqft2239 Gerrard St E, Toronto, ON M4E 2C9For Sale
 MLS ID #E14080602, PAUL ZAMMIT REAL ESTATE LTD.. TRREB
