4+1 bedroom home located in the prestigious Jefferson Rd area with high-ranking schools. Double-door entry with two closets at the entrance provides ample storage. Finished walkout basement could serve as an entertainment hub or provide extra income potential. Double garage with four additional parking spots on the driveway. Pot lights, 9-ft ceilings on the main floor, and a soaring 13-ft ceiling in the family room add to the home's airy, spacious feel, while California shutters enhance its elegance. Spacious family room with a walk-out balcony where your family can enjoy beautiful summers and cozy winters overlooking the park. The floor plan with its separate dining area and private family rm is extremely functional. Approximately 2,500 sqft on the main and second floors. Well maintained and move-in ready and enjoy!
For sale
C$1,457,000
41 Mansard Dr, Richmond Hill, ON L4E 0L7
5beds
4baths
Single Family Residence
Built in ----
297 Square Feet Lot
$-- Zestimate®
C$--/sqft
C$-- HOA
What's special
Double-door entryDouble garagePot lightsSpacious family roomSeparate dining area
- 91 days |
- 8 |
- 0 |
Zillow last checked:
Listing updated:
Listed by:
HOMELIFE LANDMARK REALTY INC.
Source: TRREB,MLS®#: N13147262 Originating MLS®#: Toronto Regional Real Estate Board
Originating MLS®#: Toronto Regional Real Estate BoardFacts & features
Interior
Bedrooms & bathrooms
- Bedrooms: 5
- Bathrooms: 4
Primary bedroom
- Level: Second
- Dimensions: 5.43 x 3.53
Bedroom 2
- Level: Second
- Dimensions: 4.98 x 3.2
Bedroom 3
- Level: Second
- Dimensions: 3.03 x 3.1
Bedroom 4
- Level: Second
- Dimensions: 3.02 x 2.81
Bedroom 5
- Level: Basement
- Dimensions: 2.84 x 3.12
Breakfast
- Level: Main
- Dimensions: 4.67 x 2.86
Dining room
- Level: Main
- Dimensions: 4.62 x 3.38
Family room
- Level: Upper
- Dimensions: 5.2 x 5.5
Kitchen
- Level: Main
- Dimensions: 4.67 x 2.86
Kitchen
- Level: Basement
- Dimensions: 2.86 x 1.4
Living room
- Level: Main
- Dimensions: 5045 x 3054
Recreation
- Level: Basement
- Dimensions: 6.7 x 3.5
Heating
- Forced Air, Gas
Cooling
- Central Air
Features
- Central Vacuum
- Basement: Finished with Walk-Out,Separate Entrance,Apartment
- Has fireplace: Yes
Interior area
- Living area range: 2000-2500 null
Property
Parking
- Total spaces: 6
- Parking features: Private
- Has garage: Yes
Features
- Stories: 2
- Pool features: None
Lot
- Size: 297 Square Feet
Details
- Parcel number: 032073561
Construction
Type & style
- Home type: SingleFamily
- Property subtype: Single Family Residence
Materials
- Brick Veneer
- Foundation: Concrete
- Roof: Asphalt Shingle
Utilities & green energy
- Sewer: Sewer
Community & HOA
Location
- Region: Richmond Hill
Financial & listing details
- Annual tax amount: C$7,178
- Date on market: 5/20/2026
Price history
Price history is unavailable.
Public tax history
Tax history is unavailable.
Climate risks
Neighborhood: The Hill
Nearby schools
GreatSchools rating
No schools nearby
We couldn't find any schools near this home.
- C$1,500-- bd1 ba-- sqft29 Mansard Dr, Richmond Hill, ON L4E0L7For Rent

- C$1,288,0005 bd4 ba-- sqft47 Township Ave, Richmond Hill, ON L4E0J8For Sale

- C$1,7001 bd1 ba-- sqft2 Township Ave, Richmond Hill, ON L4E0J5For Rent
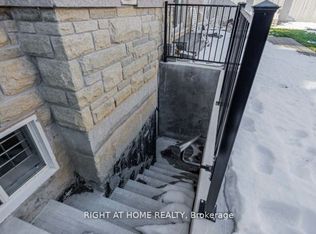
- C$1,663,0006 bd4 ba-- sqft4 Overhold Cres, Richmond Hill, ON L4E0L4New Construction

- C$1,248,0004 bd3 ba-- sqft3 Stoyell Dr, Richmond Hill, ON L4E0M6For Sale
- C$1,388,0003 bd3 ba-- sqft1 Lourakis St, Richmond Hill, ON L4E0J5For Sale
- C$1,168,8804 bd3 ba-- sqft114 Milos Rd, Richmond Hill, ON L4E0M3For Sale
- C$1,518,0005 bd4 ba-- sqft7 Military Ct, Richmond Hill, ON L4E0M3For Sale
Similar homes
- C$1,588,0005 bd4 ba-- sqft42 Shadow Falls Dr, Richmond Hill, ON L4E 4J7For Sale
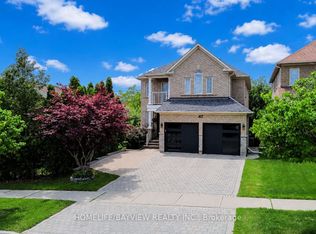 MLS ID #N13641758, HOMELIFE/BAYVIEW REALTY INC.. TRREB
 - C$1,549,0007 bd5 ba-- sqft113 Riding Mountain Dr, Richmond Hill, ON L4E 0V1For Sale
 MLS ID #N13485294, RE/MAX REALTRON REALTY INC.. TRREB
 - C$1,590,0005 bd5 ba-- sqft134 Cooperage Cres, Richmond Hill, ON L4C 9L7For Sale
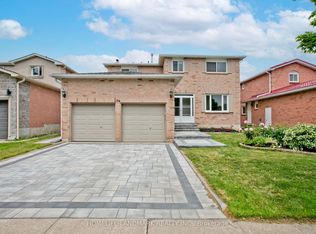 MLS ID #N13440958, HOMELIFE LANDMARK REALTY INC.. TRREB
 - C$1,356,0004 bd6 ba-- sqft77 McCague Ave, Richmond Hill, ON L4S 0H3For Sale
 MLS ID #N13579414, HOMELIFE LANDMARK REALTY INC.. TRREB
 - C$1,888,0006 bd4 ba-- sqft3 Lisa Brown Ct, Richmond Hill, ON L4E 4K9For SaleMLS ID #N13613828, RE/MAX REALTRON REALTY INC.. TRREB
- C$1,990,0005 bd4 ba-- sqft170 Garden Ave, Richmond Hill, ON L4C 6M2For SaleMLS ID #N13685548, REMAX YOUR COMMUNITY REALTY. TRREB
- C$1,369,0004 bd4 ba-- sqft194 Chambers Cres, Newmarket, ON L3X 1T1For SaleMLS ID #N13671130, COLDWELL BANKER THE REAL ESTATE CENTRE. TRREB
- C$1,499,0004 bd3 ba-- sqft63 Deerglen Ter, Aurora, ON L4G 6Y2For SaleMLS ID #N13528700, ROYAL LEPAGE REAL ESTATE SERVICES LTD.. TRREB
- C$1,428,8004 bd4 ba-- sqft27 Pine Hollow Cres, Vaughan, ON L6A 2L6For SaleMLS ID #N13543850, SUTTON GROUP-ADMIRAL REALTY INC.. TRREB
- C$1,628,0004 bd5 ba-- sqft211 Frank Endean Rd, Richmond Hill, ON L4S 2C6For SaleMLS ID #N13049010, HOMELIFE LANDMARK REALTY INC.. TRREB
- C$1,788,8885 bd5 ba-- sqft421 Carrville Rd, Richmond Hill, ON L4C 6E5For SaleMLS ID #N13574898, THE GUARDIAN HOME REALTY INC.. TRREB
- C$1,299,0005 bd5 ba-- sqft14 Clarinet Ln, Whitchurch Stouffville, ON L4A 4N7For SaleMLS ID #N13678396, CENTURY 21 LEADING EDGE REALTY INC.. TRREB
- C$1,499,0006 bd4 ba-- sqft35 Royal Palm Dr, Vaughan, ON L4J 5R4For SaleMLS ID #N13653454, HOMELIFE LANDMARK REALTY INC.. TRREB
- C$1,279,0004 bd5 ba-- sqft233 Vellore Ave, Vaughan, ON L4H 3A1For SaleMLS ID #N13671782, CENTURY 21 PEOPLE`S CHOICE REALTY INC.. TRREB
- C$1,355,0005 bd4 ba-- sqft1859 New St, Pickering, ON L1V 3L9For SaleMLS ID #E13690718, RE/MAX CROSSROADS REALTY INC.. TRREB
- C$1,599,0005 bd5 ba-- sqft56 Twin Hills Cres, Vaughan, ON L4H 0G7For SaleMLS ID #N13632292, HOMELIFE FRONTIER REALTY INC.. TRREB
- C$1,338,0006 bd4 ba-- sqft87 Autumn Way, Aurora, ON L4G 4P7For SaleMLS ID #N13247356, RE/MAX HALLMARK REALTY LTD.. TRREB
- C$1,660,0004 bd4 ba-- sqft39 Pantano Dr, Vaughan, ON L4J 0A9For SaleMLS ID #N13571984, RE/MAX CROSSROADS REALTY INC.. TRREB
- C$998,0004 bd4 ba-- sqft86 Venice Gate Dr, Vaughan, ON L4H 0E7For SaleMLS ID #N13687092, HOMELIFE FRONTIER REALTY INC.. TRREB
- C$1,228,0005 bd4 ba-- sqft36 Chokecherry Cres, Markham, ON L6E 0J5For SaleMLS ID #N13659260, ROYAL LEPAGE TERREQUITY REALTY. TRREB
