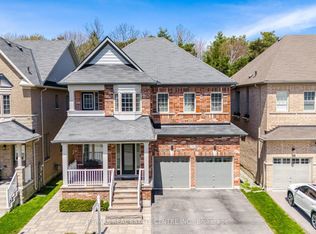
Welcome To The Prestigious Jefferson Community In Richmond Hill - A Highly Sought-after Neighborhood Known For Its Top-ranking Schools, Quiet Street, And Exceptional Family-friendly Living. Built By The Renowned Builder Arista Homes, This Exceptional Double Garage Detached Home Showcases Outstanding Craftsmanship, Superior Construction Quality, And Thoughtful Design Throughout. This Stunning Residence Offers 5 Spacious Bedrooms And 5 Bathrooms With Finished Basement, Perfectly Designed To Accommodate The Needs Of Growing And Multi-generational Families. Situated On A Premium South-facing Lot, The Home Is Filled With Natural Sunlight Throughout The Day. The Home Has Been Extensively Upgraded, Including: 1, Brand New Flooring In All Bedrooms On The Entire Second Floor; 2, Freshly Paint; 3, Fully Upgraded Brand New Kitchen Cabinetry; 4, Modern Stainless Steel Appliances; 5, Newly Finished Basement. A Beautiful 3-sided Fireplace Adds Warmth, And An Elegant Ambiance To The Living Space, Creating The Perfect Atmosphere For Both Relaxing Family Evenings And Entertaining Guests. The Primary Ensuite Bathroom Has Been Upgraded With A Premium Glass Shower, Offering A Luxurious Experience. The Second Floor Features 5 Spacious Bedrooms And 3 Bathrooms, Including One Semi-ensuite Bathrooms That Provide Excellent Convenience And Functionality For Growing Families. The Fully Finished Basement Is A Major Highlight, Featuring A Separate Living Space Complete With Its Own Kitchen, Two Bedrooms, And A Full Bathroom - Ideal For Extended Family Living, Guests, Or Excellent Rental Income Potential. Conveniently Located Close To Parks, Top-ranked Schools Including Richmond Hill High School And St. Theresa Of Lisieux Chs, Holy Trinity School, 24hr Sobeys, Starbucks, Restaurants, Shops, YRT & Banks All Amenities In One Of Richmond Hill's Most Desirable Communities. Home With This Combination Of Layout, Space, And Location Are All In One. A Must See And Buy!
For sale
C$1,499,000
113 Riding Mountain Dr, Richmond Hill, ON L4E 0V1
7beds
5baths
Single Family Residence
Built in ----
3,540 Square Feet Lot
$-- Zestimate®
C$--/sqft
C$-- HOA
What's special
- 68 days
- 21
- 2
Zillow last checked:
Listing updated:
Listed by:
RE/MAX REALTRON REALTY INC.
Source: TRREB,MLS®#: N13485294 Originating MLS®#: Toronto Regional Real Estate Board
Originating MLS®#: Toronto Regional Real Estate BoardFacts & features
Interior
Bedrooms & bathrooms
- Bedrooms: 7
- Bathrooms: 5
Primary bedroom
- Level: Second
- Dimensions: 4.83 x 6.49
Bedroom 2
- Level: Second
- Dimensions: 3.05 x 3.05
Bedroom 3
- Level: Second
- Dimensions: 3.35 x 3.35
Bedroom 4
- Level: Second
- Dimensions: 3.35 x 3.15
Bedroom 5
- Level: Second
- Dimensions: 3.27 x 3.05
Bathroom
- Level: Basement
- Dimensions: 3.45 x 2.96
Bathroom
- Level: Basement
- Dimensions: 3.32 x 3.06
Breakfast
- Level: Ground
- Dimensions: 2.78 x 3.05
Dining room
- Level: Ground
- Dimensions: 4.75 x 3.66
Family room
- Level: Ground
- Dimensions: 3.51 x 5.79
Kitchen
- Level: Ground
- Dimensions: 3.07 x 3.05
Living room
- Level: Basement
- Dimensions: 4.18 x 3.72
Living room
- Level: Ground
- Dimensions: 4.75 x 3.66
Heating
- Forced Air, Gas
Cooling
- Central Air
Features
- Other
- Basement: Finished,Apartment
- Has fireplace: Yes
Interior area
- Living area range: 2000-2500 null
Video & virtual tour
Property
Parking
- Total spaces: 5
- Parking features: Garage
- Has garage: Yes
Features
- Stories: 2
- Pool features: None
Lot
- Size: 3,540 Square Feet
Details
- Parcel number: 031931291
Construction
Type & style
- Home type: SingleFamily
- Property subtype: Single Family Residence
Materials
- Brick, Stucco (Plaster)
- Foundation: Concrete
- Roof: Asphalt Shingle
Utilities & green energy
- Sewer: Sewer
Community & HOA
Location
- Region: Richmond Hill
Financial & listing details
- Annual tax amount: C$6,883
- Date on market: 6/24/2026
Price history
Price history is unavailable.
Public tax history
Tax history is unavailable.
Climate risks
Neighborhood: The Hill
Nearby schools
GreatSchools rating
No schools nearby
We couldn't find any schools near this home.
- C$4,5004 bd4 ba-- sqft116 Riding Mountain Dr, Richmond Hill, ON L4E0V1For Rent

- C$1,0501 bd1 ba-- sqft41 Pulpwood Cres, Richmond Hill, ON L4E0V1For Rent

- C$1,700,0004 bd4 ba-- sqft146 Riding Mountain Dr, Richmond Hill, ON L4E0T9For Sale
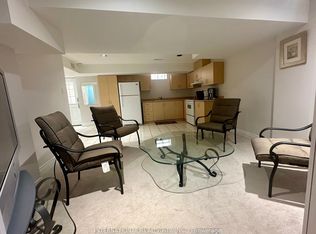
- C$1,5001 bd1 ba-- sqft156 Jefferson Forest Dr #BASEMENT, Richmond Hill, ON L4E4K6For Rent
Similar homes
- C$1,499,0005 bd5 ba-- sqft314 Tower Hill Rd, Richmond Hill, ON L4E 0A6For Sale
 MLS ID #N13698698, LANDSTARS 360 REALTY INC.. TRREB
 - C$1,449,0006 bd4 ba-- sqft72 Vandervoort Dr, Richmond Hill, ON L4E 0C7For Sale
 MLS ID #N13559526, CENTURY 21 MYPRO REALTY. TRREB
 - C$1,599,0005 bd5 ba-- sqft28 Brightside Ave, Richmond Hill, ON L4E 0P6For Sale
 MLS ID #N13591496, RE/MAX REALTRON REALTY INC.. TRREB
 - C$1,368,0005 bd4 ba-- sqft278 Bernard Ave, Richmond Hill, ON L4S 1C9For Sale
 MLS ID #N13626214, RE/MAX REALTRON REALTY INC.. TRREB
