Welcome to 37 Ravine Edge Drive, a beautifully renovated home in Richmond Hill's prestigiousJefferson Forest community. This property offers exceptional curb appeal with professionally landscaped grounds from front to back, highlighted by a stunning 8-foot high-end front entrance door that sets the tone for the elegance within. Inside, the home has been fully updated with a modern, open layout featuring nine-foot ceilings, pot lights, and crown molding throughout. The main living area is anchored by a custom built-in TV wall unit, creating a sleek focal point for family gatherings. The beautifully updated kitchen is designed for both style and function, with contemporary finishes, elegant backsplash, gorgeous porcelain tile flooring, stainless steel appliances and ample space for entertaining. Every washroom in the home has been fully renovated with spa-inspired details, while the staircase and flooring have also been completely redone to reflect a clean, modern aesthetic. The upper level provides spacious bedrooms and tastefully finished bathrooms, offering comfort and luxury for the entire family. A fully finished basement featuring a beautiful bathroom with floor to ceiling glass shower, a bar area with built in cabinetry, bar fridge and large center island perfect for entertaining guests, adds valuable living space, ideal for a recreation room, home office, gym, or guest suite.The backyard is a private retreat with professional landscaping, manicured mature trees and shrubs and maintenance free grass turf in the rear yard that complements the home's interior elegance, creating an inviting space for outdoor entertaining. Perfectly located near top-ranked schools, parks, trails, shopping, and major highways, 37 Ravine Edge Drive is a move-in-ready home that blends modern upgrades with timeless design.
For sale
C$1,799,000
37 Ravine Edge Dr, Richmond Hill, ON L4E 4J3
4beds
4baths
Single Family Residence
Built in ----
4,551 Square Feet Lot
$-- Zestimate®
C$--/sqft
C$-- HOA
What's special
- 57 days
- 8
- 0
Zillow last checked:
Listing updated:
Listed by:
NEST SEEKERS INTERNATIONAL REAL ESTATE
Source: TRREB,MLS®#: N13687408 Originating MLS®#: Toronto Regional Real Estate Board
Originating MLS®#: Toronto Regional Real Estate BoardFacts & features
Interior
Bedrooms & bathrooms
- Bedrooms: 4
- Bathrooms: 4
Primary bedroom
- Level: Second
- Dimensions: 4.57 x 5.18
Bedroom 2
- Level: Second
- Dimensions: 3.54 x 3.35
Bedroom 3
- Level: Second
- Dimensions: 3.54 x 3.66
Bedroom 4
- Level: Second
- Dimensions: 3.66 x 3.35
Breakfast
- Level: Main
- Dimensions: 3.29 x 3.35
Dining room
- Level: Main
- Dimensions: 3.66 x 3.96
Family room
- Level: Main
- Dimensions: 4.27 x 4.88
Great room
- Level: In Between
- Dimensions: 4.88 x 5.43
Kitchen
- Level: Main
- Dimensions: 3.66 x 4.39
Living room
- Level: Main
- Dimensions: 3.66 x 4.57
Recreation
- Level: Basement
- Dimensions: 7.92 x 11.28
Heating
- Forced Air, Gas
Cooling
- Central Air
Appliances
- Included: Bar Fridge, Water Heater
Features
- Central Vacuum, Upgraded Insulation
- Flooring: Carpet Free
- Basement: Finished
- Has fireplace: Yes
- Fireplace features: Natural Gas
Interior area
- Living area range: 2500-3000 null
Property
Parking
- Total spaces: 6
- Parking features: Private
- Has garage: Yes
Features
- Stories: 2
- Exterior features: Landscaped
- Pool features: None
Lot
- Size: 4,551 Square Feet
- Features: Fenced Yard, Golf, Library, Park, School
Details
- Parcel number: 031930435
Construction
Type & style
- Home type: SingleFamily
- Property subtype: Single Family Residence
Materials
- Brick, Stone
- Foundation: Poured Concrete
- Roof: Shingle
Utilities & green energy
- Sewer: Sewer
Community & HOA
Location
- Region: Richmond Hill
Financial & listing details
- Annual tax amount: C$7,495
- Date on market: 8/18/2026
Price history
Price history is unavailable.
Public tax history
Tax history is unavailable.
Climate risks
Neighborhood: The Hill
Nearby schools
GreatSchools rating
No schools nearby
We couldn't find any schools near this home.
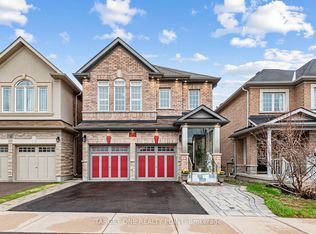
- C$1,799,0006 bd5 ba-- sqft39 Riding Mountain Dr, Richmond Hill, ON L4E0V4For Sale
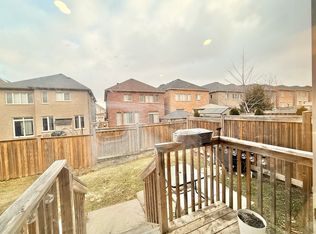
- C$2,0001 bd1 ba1.2k sqft45 Paper Mills Cres #2, Richmond Hill, ON L4E0V5For Rent
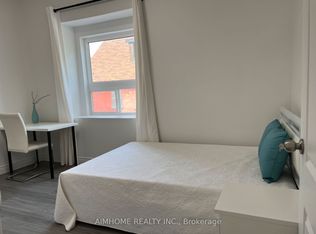
- C$--1 bd1 ba700 sqft12 Escapade Dr, Richmond Hill, ON L4E4X7Off Market
- C$3,4003 bd3 ba-- sqft25 Paper Mills Cres, Richmond Hill, ON L4E0V5For Rent

Similar homes
- C$1,799,0004 bd4 ba-- sqft15 Motley Ct, Richmond Hill, ON L4E 0N4For Sale
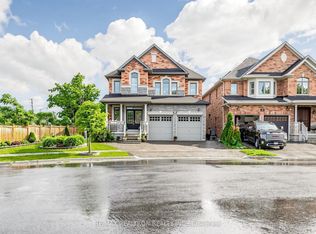 MLS ID #N13666552, RE/MAX REALTRON REALTY INC.. TRREB
 - C$1,799,0006 bd5 ba-- sqft39 Riding Mountain Dr, Richmond Hill, ON L4E 0V4For SaleMLS ID #N13660004, TARGET ONE REALTY POINT. TRREB
- C$1,698,0004 bd4 ba-- sqft166 Tower Hill Rd, Richmond Hill, ON L4E 4M1For Sale
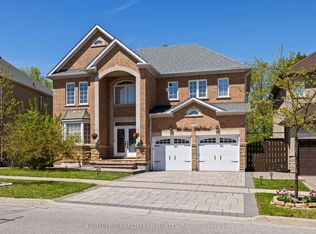 MLS ID #N13846562, HOMELIFE LANDMARK REALTY INC.. TRREB
 - C$1,798,0005 bd5 ba-- sqft156 Tower Hill Rd, Richmond Hill, ON L4E 4M1For Sale
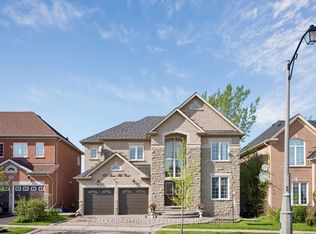 MLS ID #N13161948, RE/MAX REALTRON REALTY INC.. TRREB
