Welcome To This Elevated Luxury Home In Prestigious Jefferson Forest. This Move-In-Ready Home Offers Approx. 2,861 Sqft Above Grade Plus A 1,400 Sqft Unfinished Basement. The Perfect Blend Of Luxury, Functionality, And Lifestyle, With Over $100K In Premium-Quality Renovations, Designer Finishes & Bespoke Details Throughout. Spa-Inspired Bathrooms Feature Oversized Porcelain Slabs, A Curbless Frameless-Glass Primary Shower With Rain Shower System, Freestanding Soaking Tub, Custom Floating Vanities & Illuminated Anti-Fog Mirrors. The Gourmet Kitchen Showcases Italian Renner 2K Cabinetry, Quartz Countertops, Extra-Large Culinary Sink, Commercial Faucet, 440 CFM Stainless Steel & Glass Hood, Brande-New Café 6-Burner Gas Range & Brand-New Samsung BESPOKE Refrigerator, Complemented By Designer Flooring & Accent Lighting. Three-Coat Sherwin-Williams Emerald Paint, Smoothed Ceilings, Executive Wainscoting, Bespoke Millwork & Designer Accent Walls Elevate Every Room. Smart-Home Upgrades Include Permitted Whole-Home LED Pot Lights, Custom Lighting Scenes, Weiser Smart Locks, Centrally Monitored Ring Security, 8 HD Cameras, Smart Switches & Upgraded Fixtures. Exterior Enhancements Include New Contemporary Garage Doors, Architectural Black Finishes, Extensive Front & Backyard Interlocking, Professionally Landscaped Gardens & Illuminated Address Feature Wall. Brand-New High-Efficiency Rinnai Tankless Water Heater. Enjoy A Private Backyard Retreat Perfect For Summer BBQs & Family Gatherings. Steps To Oak Ridges Moraine Trail, Phillips Lake & Parks, With Convenient Access To Top-Ranked MacLeod's Landing P.S., Alexander Mackenzie H.S. (Arts & IB By Application), Farm Boy, Sobeys, Hillcrest Mall, GO Transit, Hwy 404/407 & Yonge Street. A Truly Turnkey Jefferson Forest Home Where Luxury, Design & Modern Family Living Come Together!
For sale
C$1,749,900
7 Philips Lake Ct, Richmond Hill, ON L4E 0M2
4beds
4baths
Single Family Residence
Built in ----
3,982 Square Feet Lot
$-- Zestimate®
C$--/sqft
C$-- HOA
What's special
Spa-inspired bathroomsOversized porcelain slabsFreestanding soaking tubCustom floating vanitiesIlluminated anti-fog mirrorsGourmet kitchenQuartz countertops
- 3 hours |
- 0 |
- 0 |
Zillow last checked:
Listing updated:
Listed by:
KELLER WILLIAMS REALTY CENTRES
Source: TRREB,MLS®#: N13695818 Originating MLS®#: Toronto Regional Real Estate Board
Originating MLS®#: Toronto Regional Real Estate BoardFacts & features
Interior
Bedrooms & bathrooms
- Bedrooms: 4
- Bathrooms: 4
Primary bedroom
- Level: Second
- Dimensions: 3.94 x 5.74
Bedroom 2
- Level: Second
- Dimensions: 3.33 x 6.35
Bedroom 3
- Level: Second
- Dimensions: 3.66 x 5.49
Bedroom 4
- Level: Second
- Dimensions: 3.63 x 3.94
Other
- Level: Basement
- Dimensions: 2.01 x 3.18
Family room
- Level: Ground
- Dimensions: 4.42 x 5.61
Kitchen
- Level: Ground
- Dimensions: 3.45 x 6.93
Laundry
- Level: Ground
- Dimensions: 1.7 x 3.51
Living room
- Level: Ground
- Dimensions: 3.28 x 6.38
Office
- Level: Ground
- Dimensions: 3.15 x 3.78
Recreation
- Level: Basement
- Dimensions: 11.38 x 13.59
Heating
- Forced Air, Gas
Cooling
- Central Air
Features
- Flooring: Carpet Free
- Basement: Unfinished
- Has fireplace: Yes
- Fireplace features: Family Room
Interior area
- Living area range: 2500-3000 null
Video & virtual tour
Property
Parking
- Total spaces: 4
- Parking features: Private Double, Garage Door Opener
- Has garage: Yes
Features
- Stories: 2
- Patio & porch: Patio
- Exterior features: Backs On Green Belt, Landscaped, Paved Yard
- Pool features: None
Lot
- Size: 3,982 Square Feet
- Features: Greenbelt/Conservation, Fenced Yard, Park, Lake/Pond
Details
- Parcel number: 032074161
Construction
Type & style
- Home type: SingleFamily
- Property subtype: Single Family Residence
Materials
- Brick, Stone
- Foundation: Concrete
- Roof: Asphalt Shingle
Utilities & green energy
- Sewer: Sewer
Community & HOA
Community
- Security: Monitored, Security System, Alarm System
Location
- Region: Richmond Hill
Financial & listing details
- Annual tax amount: C$7,996
- Date on market: 8/20/2026
Price history
Price history is unavailable.
Public tax history
Tax history is unavailable.
Climate risks
Neighborhood: The Hill
Nearby schools
GreatSchools rating
No schools nearby
We couldn't find any schools near this home.
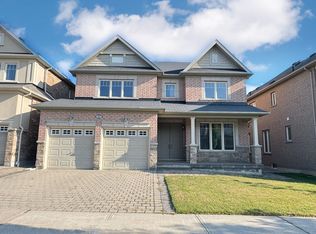
- C$5,3505 bd4 ba-- sqft32 Philips Lake Ct, Richmond Hill, ON L4E0S8For Rent
- C$1,6001 bd1 ba-- sqft43 Philips View Cres #BASEMENT, Richmond Hill, ON L4E0S9For Rent
- C$1,518,0005 bd4 ba-- sqft7 Military Ct, Richmond Hill, ON L4E0M3For Sale

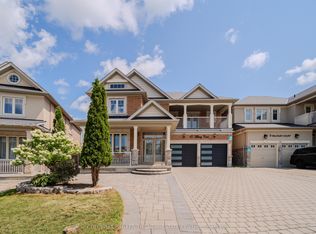
- C$1,750,0005 bd5 ba-- sqft15 Military Ct, Richmond Hill, ON L4E0M3For Sale
- C$5,5005 bd5 ba-- sqft15 Military Ct N, Richmond Hill, ON L4E0M3For Rent
- C$1,168,8804 bd3 ba-- sqft114 Milos Rd, Richmond Hill, ON L4E0M3For Sale
- C$1,663,0006 bd4 ba-- sqft4 Overhold Cres, Richmond Hill, ON L4E0L4New Construction
- C$1,457,0005 bd4 ba-- sqft41 Mansard Dr, Richmond Hill, ON L4E0L7For Sale
Similar homes
- C$1,750,0005 bd5 ba-- sqft15 Military Ct, Richmond Hill, ON L4E 0M3For SaleMLS ID #N13691462, COLDWELL BANKER THE REAL ESTATE CENTRE. TRREB
- C$1,699,0005 bd5 ba-- sqft25 Terracotta Cres, Richmond Hill, ON L4E 4S7For Sale
 MLS ID #N13694802, RE/MAX REALTRON WENDY ZHENG REALTY. TRREB
 - C$1,799,9995 bd4 ba-- sqft114 Selwyn Rd, Richmond Hill, ON L4E 5E3For Sale
 MLS ID #N13682750, RE/MAX METROPOLIS REALTY. TRREB
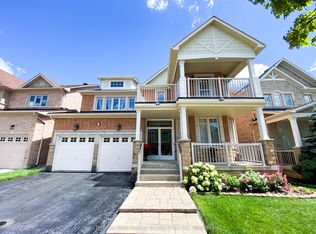
 - C$1,360,0004 bd4 ba-- sqft7 Braehead Dr, Richmond Hill, ON L4E 0B5For Sale
 MLS ID #N13695154, Toronto Real Estate Realty Plus Inc. TRREB
 - C$1,758,0005 bd5 ba-- sqft304 Tower Hill Rd, Richmond Hill, ON L4E 0A7For SaleMLS ID #N13655166, COLDWELL BANKER THE REAL ESTATE CENTRE. TRREB
- C$1,468,0004 bd4 ba-- sqft59 Albright Cres, Richmond Hill, ON L4E 4Z4For SaleMLS ID #N13691808, HOMELIFE NEW WORLD REALTY INC.. TRREB
- C$1,388,0004 bd4 ba-- sqft17 Bond Cres, Richmond Hill, ON L4E 3K2For SaleMLS ID #N13685208, RIGHT AT HOME REALTY INC.. TRREB
- C$1,679,0004 bd5 ba-- sqft173 Selwyn Rd, Richmond Hill, ON L4E 5E6For SaleMLS ID #N13669130, RE/MAX EXCEL REALTY LTD.. TRREB
- C$1,663,0006 bd4 ba-- sqft4 Overhold Cres, Richmond Hill, ON L4E 0L4New ConstructionMLS ID #N13602422, MODERN SOLUTION REALTY INC.. TRREB
- C$1,699,0004 bd4 ba-- sqft30 Alhart St, Richmond Hill, ON L4E 5E8For SaleMLS ID #N13608848, RE/MAX EXPERTS. TRREB
- C$1,428,8886 bd4 ba-- sqft136 Rollinghill Rd, Richmond Hill, ON L4E 4E1For SaleMLS ID #N13683938, CENTURY 21 ATRIA REALTY INC.. TRREB
- C$1,898,8004 bd4 ba-- sqft166 Tower Hill Rd, Richmond Hill, ON L4E 4M1For SaleMLS ID #N13665160, HOMELIFE LANDMARK REALTY INC.. TRREB
- C$1,518,0005 bd4 ba-- sqft7 Military Ct, Richmond Hill, ON L4E 0M3For SaleMLS ID #N13516436, RE/MAX REALTRON REALTY INC.. TRREB
- C$1,799,0006 bd5 ba-- sqft39 Riding Mountain Dr, Richmond Hill, ON L4E 0V4For SaleMLS ID #N13660004, TARGET ONE REALTY POINT. TRREB
- C$1,248,0004 bd3 ba-- sqft3 Stoyell Dr, Richmond Hill, ON L4E 0M6For SaleMLS ID #N13671398, HOMELIFE/BAYVIEW REALTY INC.. TRREB
- C$1,499,9006 bd5 ba-- sqft73 Menotti Dr, Richmond Hill, ON L4E 1G7For SaleMLS ID #N13681420, HOMELIFE GOLCONDA REALTY INC.. TRREB
- C$1,768,0004 bd3 ba-- sqft22 Poplar Dr, Richmond Hill, ON L4E 2X6For SaleMLS ID #N12951334, CENTURY 21 HERITAGE GROUP LTD.. TRREB
- C$1,599,0005 bd5 ba-- sqft28 Brightside Ave, Richmond Hill, ON L4E 0P6For SaleMLS ID #N13591496, RE/MAX REALTRON REALTY INC.. TRREB
- C$1,288,0005 bd4 ba-- sqft47 Township Ave, Richmond Hill, ON L4E 0J8For SaleMLS ID #N13660578, SMART SOLD REALTY. TRREB
- C$1,628,0005 bd5 ba-- sqft72 Brass Dr, Richmond Hill, ON L4E 4T5For SaleMLS ID #N13634836, AIMHOME REALTY INC.. TRREB
