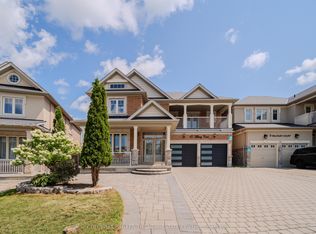
Welcome to this spectacular Tribute-style home, ideally situated in one of Richmond Hill's most desirable Jefferson communities. Offering 3,397 sq. ft. of living space according to MPAC, this exceptional residence sits on a rare 45.67 x 187.24 ft. premium lot, featuring a south-facing backyard backing onto a tranquil ravine. The extraordinary lot offers an ideal combination of exceptional depth, abundant natural sunlight, privacy, and beautiful unobstructed green views. Professionally landscaped front and rear yards provide ample space for outdoor living, family enjoyment, and entertaining. Inside, the spacious and thoughtfully designed layout features 9-foot ceilings on the main floor, hardwood flooring throughout the main and second floors, and a solid wood staircase. The generously sized kitchen is designed for both everyday family living and entertaining, featuring ample cabinetry, a convenient pantry, and a separate servery. The second floor offers a rare and highly desirable five-bedroom layout with three bathrooms, with all bedrooms generously sized to provide comfortable living space and excellent flexibility for a growing family. The finished basement provides additional space for recreation, entertainment, a home gym, office, or family gatherings. Enjoy the convenience of being just minutes from top-rated schools ( St. Theresa of Lisieux Catholic and Richmond Hill High Schools), parks, shopping, restaurants, public transit, and everyday amenities.
For sale
C$1,699,000
25 Terracotta Cres, Richmond Hill, ON L4E 4S7
5beds
5baths
Single Family Residence
Built in ----
8,551 Square Feet Lot
$-- Zestimate®
C$--/sqft
C$-- HOA
What's special
Exceptional depthAbundant natural sunlightBeautiful unobstructed green viewsSolid wood staircaseAmple cabinetryConvenient pantrySeparate servery
- 5 hours |
- 2 |
- 0 |
Zillow last checked:
Listing updated:
Listed by:
RE/MAX REALTRON WENDY ZHENG REALTY
Source: TRREB,MLS®#: N13694802 Originating MLS®#: Toronto Regional Real Estate Board
Originating MLS®#: Toronto Regional Real Estate BoardFacts & features
Interior
Bedrooms & bathrooms
- Bedrooms: 5
- Bathrooms: 5
Heating
- Forced Air, Gas
Cooling
- Central Air
Features
- Other
- Basement: Finished
- Has fireplace: Yes
Interior area
- Living area range: 3000-3500 null
Video & virtual tour
Property
Parking
- Total spaces: 6
- Parking features: Private Double
- Has garage: Yes
Features
- Stories: 2
- Pool features: None
Lot
- Size: 8,551 Square Feet
Details
- Parcel number: 032080882
Construction
Type & style
- Home type: SingleFamily
- Property subtype: Single Family Residence
Materials
- Brick
- Foundation: Concrete
- Roof: Shingle
Utilities & green energy
- Sewer: Sewer
Community & HOA
Location
- Region: Richmond Hill
Financial & listing details
- Annual tax amount: C$9,994
- Date on market: 8/20/2026
Price history
Price history is unavailable.
Public tax history
Tax history is unavailable.
Climate risks
Neighborhood: The Hill
Nearby schools
GreatSchools rating
No schools nearby
We couldn't find any schools near this home.
- C$1,6001 bd1 ba-- sqft91 Greenbank Dr #BASEMENT, Richmond Hill, ON L4E4C7For Rent

- C$2,0002 bd1 ba-- sqft77 Greenbank Dr #BASEMENT, Richmond Hill, ON L4E4C7For Rent
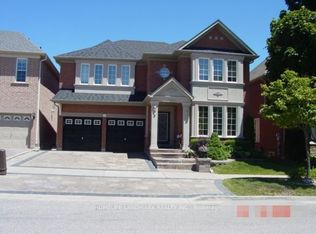
- C$1,798,0005 bd5 ba-- sqft156 Tower Hill Rd, Richmond Hill, ON L4E4M1For Sale
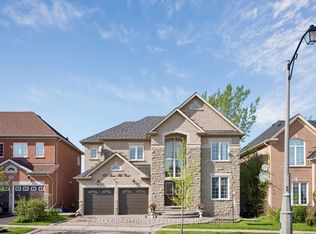
- C$1,898,8004 bd4 ba-- sqft166 Tower Hill Rd, Richmond Hill, ON L4E4M1For Sale
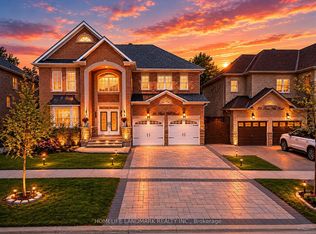
- C$1,508,0004 bd3 ba-- sqft50 Greenbank Dr, Richmond Hill, ON L4E4C4For Sale
- C$2,2001 bd1 ba-- sqft19 Brass Dr, Richmond Hill, ON L4E4T3For Rent
- C$1,428,8886 bd4 ba-- sqft136 Rollinghill Rd, Richmond Hill, ON L4E4E1For Sale
- C$1,398,0004 bd4 ba-- sqft4 Apollo Dr, Richmond Hill, ON L4E4C2For Sale
Similar homes
- C$1,799,0004 bd4 ba-- sqft37 Ravine Edge Dr, Richmond Hill, ON L4E 4J3For Sale
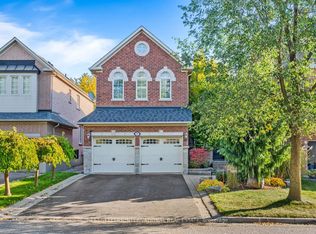 MLS ID #N13687408, NEST SEEKERS INTERNATIONAL REAL ESTATE. TRREB
 - C$1,799,9995 bd4 ba-- sqft114 Selwyn Rd, Richmond Hill, ON L4E 5E3For Sale
 MLS ID #N13682750, RE/MAX METROPOLIS REALTY. TRREB
 - C$1,750,0005 bd5 ba-- sqft15 Military Ct, Richmond Hill, ON L4E 0M3For Sale
 MLS ID #N13691462, COLDWELL BANKER THE REAL ESTATE CENTRE. TRREB
 - C$1,749,9004 bd4 ba-- sqft7 Philips Lake Ct, Richmond Hill, ON L4E 0M2For Sale
 MLS ID #N13695818, KELLER WILLIAMS REALTY CENTRES. TRREB
 - C$1,428,8886 bd4 ba-- sqft136 Rollinghill Rd, Richmond Hill, ON L4E 4E1For SaleMLS ID #N13683938, CENTURY 21 ATRIA REALTY INC.. TRREB
- C$1,468,0004 bd4 ba-- sqft59 Albright Cres, Richmond Hill, ON L4E 4Z4For SaleMLS ID #N13691808, HOMELIFE NEW WORLD REALTY INC.. TRREB
- C$1,628,0005 bd5 ba-- sqft72 Brass Dr, Richmond Hill, ON L4E 4T5For SaleMLS ID #N13634836, AIMHOME REALTY INC.. TRREB
- C$1,679,0004 bd5 ba-- sqft173 Selwyn Rd, Richmond Hill, ON L4E 5E6For SaleMLS ID #N13669130, RE/MAX EXCEL REALTY LTD.. TRREB
- C$1,758,0005 bd5 ba-- sqft304 Tower Hill Rd, Richmond Hill, ON L4E 0A7For SaleMLS ID #N13655166, COLDWELL BANKER THE REAL ESTATE CENTRE. TRREB
- C$1,898,8004 bd4 ba-- sqft166 Tower Hill Rd, Richmond Hill, ON L4E 4M1For SaleMLS ID #N13665160, HOMELIFE LANDMARK REALTY INC.. TRREB
- C$1,499,8885 bd4 ba-- sqft101 Townwood Dr, Richmond Hill, ON L4E 4T2For SaleMLS ID #N13665134, RIGHT AT HOME REALTY INC.. TRREB
- C$1,798,0005 bd5 ba-- sqft156 Tower Hill Rd, Richmond Hill, ON L4E 4M1For SaleMLS ID #N13161948, RE/MAX REALTRON REALTY INC.. TRREB
- C$1,360,0004 bd4 ba-- sqft7 Braehead Dr, Richmond Hill, ON L4E 0B5For SaleMLS ID #N13695154, Toronto Real Estate Realty Plus Inc. TRREB
- C$1,699,0004 bd4 ba-- sqft30 Alhart St, Richmond Hill, ON L4E 5E8For SaleMLS ID #N13608848, RE/MAX EXPERTS. TRREB
- C$1,799,0006 bd5 ba-- sqft39 Riding Mountain Dr, Richmond Hill, ON L4E 0V4For SaleMLS ID #N13660004, TARGET ONE REALTY POINT. TRREB
- C$1,890,0007 bd4 ba-- sqft231 Shaftsbury Ave N, Richmond Hill, ON L4C 0E8For SaleMLS ID #N13681194, BAY STREET GROUP INC.. TRREB
- C$1,899,0005 bd5 ba-- sqft302 Brookside Rd, Richmond Hill, ON L4C 0K8For SaleMLS ID #N13669596, FIRST CLASS REALTY INC.. TRREB
- C$1,848,0006 bd4 ba-- sqft3 Lisa Brown Ct, Richmond Hill, ON L4E 4K9For SaleMLS ID #N13613828, RE/MAX REALTRON REALTY INC.. TRREB
- C$1,528,0005 bd4 ba-- sqft14 Rocksprings Ave, Richmond Hill, ON L4S 1R1For SaleMLS ID #N13674188, BAY STREET GROUP INC.. TRREB
- C$1,799,0004 bd4 ba-- sqft15 Motley Ct, Richmond Hill, ON L4E 0N4For SaleMLS ID #N13666552, RE/MAX REALTRON REALTY INC.. TRREB
