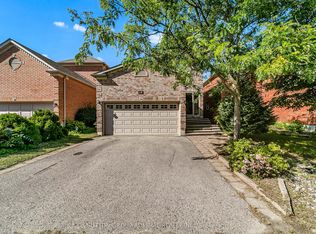
Welcome To This Beautifully Maintained Family Home In The Highly Sought After Westbrook Community! Offering 2,376 Sq.Ft. Above Grade Plus 895 Sq.Ft. Finished Basement, Situated On A Premium Deep 34.45 X 127.95 Ft Lot With Beautiful Landscaping.The Main Floor Features 9 Ft Ceilings, Spacious Living And Dining Areas, A Cozy Family Room With Gas Fireplace, And A Renovated Kitchen With Family Sized Breakfast Area Overlooking The Private Fully Fenced Backyard.The Second Floor Offers A Spacious Primary Bedroom With Walk In Closet And 5 Pc Ensuite, Plus 3 Generously Sized Bedrooms And Another Full Bath. The Finished Basement Provides Excellent Additional Living Space With A Bedroom, Recreation Area And 4 Pc Bath, Perfect For A Growing Family, Guests Or A Home Office.Top Ranked Schools Nearby: St. Therese Of Lisieux #1/747, Richmond Hill High School #52/747, And Father Henri J.M. Nouwen #88/3,052, (Fraser Institute 2025).Equipped With A RainSoft Whole House Water Filtration And Softening System For Added Comfort And Water Quality.Major Updates Include Furnace (2025), Refrigerator (2025), Washer And Dryer (2023), Range Hood (2023) And Roof (2022). Close To Transit, Parks, Trails, Elgin West Community Centre And Indoor Pool, Shopping And Excellent Schools. A Rare Opportunity Offering Exceptional Space, A Premium Lot, Top Ranked Schools And A Prime Westbrook Location!
For sale
C$1,478,000
14 Rocksprings Ave, Richmond Hill, ON L4S 1R1
5beds
4baths
Single Family Residence
Built in ----
4,407 Square Feet Lot
$-- Zestimate®
C$--/sqft
C$-- HOA
What's special
Beautiful landscapingRenovated kitchenPrivate fully fenced backyardPremium lot
- 57 days
- 4
- 0
Zillow last checked:
Listing updated:
Listed by:
BAY STREET GROUP INC.
Source: TRREB,MLS®#: N13674188 Originating MLS®#: Toronto Regional Real Estate Board
Originating MLS®#: Toronto Regional Real Estate BoardFacts & features
Interior
Bedrooms & bathrooms
- Bedrooms: 5
- Bathrooms: 4
Bedroom
- Level: Lower
- Dimensions: 3.96 x 3.96
Bedroom 2
- Level: Second
- Dimensions: 5.37 x 3.21
Bedroom 3
- Level: Second
- Dimensions: 3.55 x 3.36
Bedroom 4
- Level: Second
- Dimensions: 4.27 x 3.05
Other
- Level: Second
- Dimensions: 5.34 x 4.73
Breakfast
- Level: Main
- Dimensions: 3.65 x 2.75
Dining room
- Level: Main
- Dimensions: 3.97 x 3.2
Family room
- Level: Main
- Dimensions: 4.88 x 3
Kitchen
- Level: Main
- Dimensions: 3.96 x 3.2
Living room
- Level: Main
- Dimensions: 3.97 x 3.2
Recreation
- Level: Lower
- Dimensions: 9.46 x 5.32
Heating
- Forced Air, Gas
Cooling
- Central Air
Features
- Flooring: Carpet Free
- Basement: Finished
- Has fireplace: Yes
Interior area
- Living area range: 2000-2500 null
Video & virtual tour
Property
Parking
- Total spaces: 4
- Parking features: Garage Door Opener
- Has garage: Yes
Features
- Stories: 2
- Pool features: None
Lot
- Size: 4,407 Square Feet
Details
- Parcel number: 032160121
Construction
Type & style
- Home type: SingleFamily
- Property subtype: Single Family Residence
Materials
- Brick
- Foundation: Poured Concrete
- Roof: Asphalt Shingle
Utilities & green energy
- Sewer: Sewer
Community & HOA
Location
- Region: Richmond Hill
Financial & listing details
- Annual tax amount: C$6,916
- Date on market: 8/14/2026
Price history
Price history is unavailable.
Public tax history
Tax history is unavailable.
Climate risks
Neighborhood: L4S
Nearby schools
GreatSchools rating
No schools nearby
We couldn't find any schools near this home.
Similar homes
- C$1,399,0005 bd4 ba-- sqft45 Naughton Dr, Richmond Hill, ON L4C 0R2For Sale
 MLS ID #N13799216, RE/MAX EXPERTS. TRREB
 - C$1,420,0004 bd4 ba-- sqft22 Taos Ct, Richmond Hill, ON L4C 0G5For Sale
 MLS ID #N13632326, BAY STREET GROUP INC.. TRREB
 - C$1,398,0004 bd4 ba-- sqft18 Buckhorn Ave, Richmond Hill, ON L4C 0E3For Sale
 MLS ID #N13778978, SUTTON GROUP-ADMIRAL REALTY INC.. TRREB
 - C$1,599,0004 bd4 ba-- sqft27 Wagon Wheel Cres, Richmond Hill, ON L4E 5E8For Sale
 MLS ID #N13548250, BAY STREET GROUP INC.. TRREB
