Substantially renovated starter home in the desirable Crosby community. Functional & bright layout with open concept living/dining area. Hardwood flooring & pot lights. Kitchen with breakfast area, stainless steel appliances & walk-out to yard. 2nd level with 3 cozy bedrooms & 2 baths. Basement professionally finished with separate entrance and a 1-bedroom suite with open concept sitting/dining area, kitchen and a 3-pc bath. Perfect for income potential. 2 laundry areas. Staircase with iron railing. Raised rear deck with sitting area. Detached home with 2-car garage on a good sized lot across from scenic park. Close to Yonge/Go Station, great schools, central library, community center, wave pool, shopping & eateries. Ideal starter home with income potential!
For sale
C$1,298,000
17 Pugsley Ave, Richmond Hill, ON L4C 8B6
4beds
4baths
Single Family Residence
Built in ----
3,645 Square Feet Lot
$-- Zestimate®
C$--/sqft
C$-- HOA
What's special
Functional and bright layoutHardwood flooringPot lightsKitchen with breakfast areaStainless steel appliancesWalk-out to yardStaircase with iron railing
- 21 days
- 28
- 2
Zillow last checked:
Listing updated:
Listed by:
HC REALTY GROUP INC.
Source: TRREB,MLS®#: N13649926 Originating MLS®#: Toronto Regional Real Estate Board
Originating MLS®#: Toronto Regional Real Estate BoardFacts & features
Interior
Bedrooms & bathrooms
- Bedrooms: 4
- Bathrooms: 4
Primary bedroom
- Level: Second
- Dimensions: 5.18 x 3.4
Bedroom 2
- Level: Second
- Dimensions: 4.36 x 3.42
Bedroom 3
- Level: Second
- Dimensions: 3.3 x 2.61
Other
- Dimensions: 0 x 0
Dining room
- Level: Main
- Dimensions: 3.32 x 2.71
Kitchen
- Level: Main
- Dimensions: 5.18 x 2.66
Kitchen
- Level: Basement
Living room
- Level: Main
- Dimensions: 6.17 x 3.55
Heating
- Forced Air, Gas
Cooling
- Central Air
Features
- Flooring: Carpet Free
- Basement: Apartment,Separate Entrance
- Has fireplace: No
Interior area
- Living area range: 1500-2000 null
Property
Parking
- Total spaces: 4
- Parking features: Private Double
- Has garage: Yes
Features
- Stories: 2
- Pool features: None
Lot
- Size: 3,645 Square Feet
- Features: Park, Place Of Worship, School, Public Transit, Rec./Commun.Centre
Details
- Parcel number: 031730130
Construction
Type & style
- Home type: SingleFamily
- Property subtype: Single Family Residence
Materials
- Brick
- Foundation: Poured Concrete
- Roof: Asphalt Shingle
Utilities & green energy
- Sewer: Sewer
Community & HOA
Location
- Region: Richmond Hill
Financial & listing details
- Annual tax amount: C$6,377
- Date on market: 8/7/2026
Price history
Price history is unavailable.
Public tax history
Tax history is unavailable.
Climate risks
Neighborhood: L4C
Nearby schools
GreatSchools rating
No schools nearby
We couldn't find any schools near this home.
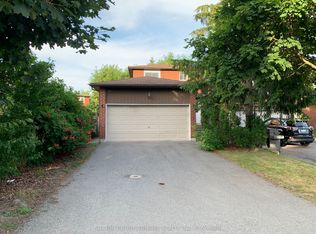
- C$1,168,0004 bd4 ba-- sqft27 Pugsley Ave, Richmond Hill, ON L4C8V2For Sale

- C$1,5001 bd1 ba-- sqft5 Coventry Ct #BASEMENT, Richmond Hill, ON L4C8B4For Rent
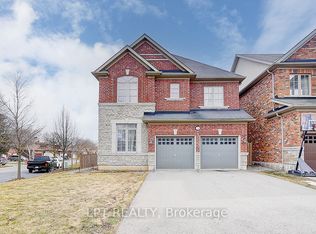
- C$1,280,0004 bd5 ba-- sqft116 Dunlop St, Richmond Hill, ON L4C0X1For Sale
- C$1,080,0004 bd3 ba-- sqft53 Belvedere Cres, Richmond Hill, ON L4C8V4For Sale

Similar homes
- C$1,238,8006 bd3 ba-- sqft299 Palmer Ave, Richmond Hill, ON L4C 1P4For Sale
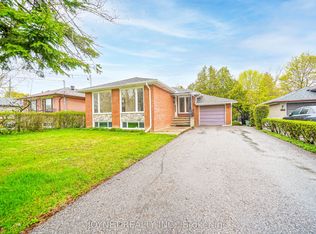 MLS ID #N13711344, JOYNET REALTY INC.. TRREB
 - C$889,0005 bd4 ba-- sqft249 Tampico Rd, Richmond Hill, ON L4C 4R8For Sale
 MLS ID #N13690914, RE/MAX REALTRON REALTY INC.. TRREB
 - C$1,348,0005 bd4 ba-- sqft10 Park Lane Cir, Richmond Hill, ON L4C 6S8For Sale
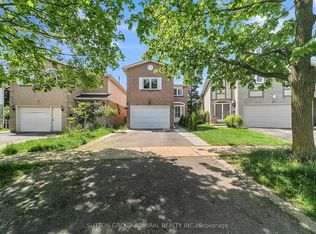 MLS ID #N13540494, SUTTON GROUP-ADMIRAL REALTY INC.. TRREB
 - C$1,350,0004 bd3 ba-- sqft86 Laurier Ave, Richmond Hill, ON L4E 4P6For Sale
 MLS ID #N13703036, HOMELIFE LANDMARK REALTY INC.. TRREB
