Welcome to this beautifully renovated executive residence offering nearly 2,700 sqft of thoughtfully designed living space in one of Vaughan's most desirable family communities. Showcasing a stunning open-concept main floor, this home has been extensively updated to deliver the perfect balance of modern elegance, comfort, and functionality. Natural light pours through the spacious principal rooms, while pot lights throughout the main level create a bright, sophisticated atmosphere ideal for both everyday living and entertaining. The beautifully designed kitchen flows seamlessly into the main living and dining areas, creating an inviting space for family gatherings and entertaining. Upstairs, you'll find generously sized bedrooms and 2 stunning bathrooms, including a luxurious primary ensuite designed for everyday comfort. The professionally finished basement significantly expands the living space, featuring a stylish wet bar, an impressive entertainment area, full bathroom, and laundry room, creating endless possibilities for hosting guests, relaxing with family, or creating the ultimate recreation space. Outside, enjoy a spacious backyard offering plenty of room for children, pets, and outdoor entertaining. Recent major updates, including the roof and owned hot water tank, provide added peace of mind, while central air conditioning, gas forced-air heating, central vacuum rough-in, and quality mechanical systems contribute to comfortable year-round living. Perfectly situated in the heart of an established executive neighbourhood, this exceptional home is surrounded by mature streets, parks, excellent schools, shopping, restaurants, and everyday conveniences. Commuters will appreciate quick access to major highways and public transit, while families will love being just minutes from Canada's Wonderland and countless recreation. This is a rare opportunity to own a move-in-ready executive home that combines style, space, and an unbeatable, premium Vaughan location!
For sale
C$1,269,000
198 Purcell Cres, Vaughan, ON L6A 3C5
4beds
4baths
Single Family Residence
Built in ----
3,076 Square Feet Lot
$-- Zestimate®
C$--/sqft
C$-- HOA
What's special
- 17 days |
- 20 |
- 2 |
Zillow last checked:
Listing updated:
Listed by:
TRIPLE NET REALTY INC.
Source: TRREB,MLS®#: N13639678 Originating MLS®#: Toronto Regional Real Estate Board
Originating MLS®#: Toronto Regional Real Estate BoardFacts & features
Interior
Bedrooms & bathrooms
- Bedrooms: 4
- Bathrooms: 4
Heating
- Forced Air, Gas
Cooling
- Central Air
Appliances
- Included: Built-In Oven, Countertop Range
Features
- Flooring: Carpet Free
- Basement: Finished,Full
- Has fireplace: No
Interior area
- Living area range: 1500-2000 null
Video & virtual tour
Property
Parking
- Total spaces: 3
- Parking features: Available
- Has garage: Yes
Features
- Stories: 2
- Pool features: None
Lot
- Size: 3,076 Square Feet
Details
- Parcel number: 033314197
Construction
Type & style
- Home type: SingleFamily
- Property subtype: Single Family Residence
Materials
- Brick
- Foundation: Concrete
- Roof: Asphalt Shingle
Utilities & green energy
- Sewer: Sewer
Community & HOA
Location
- Region: Vaughan
Financial & listing details
- Annual tax amount: C$5,027
- Date on market: 8/5/2026
Price history
Price history is unavailable.
Public tax history
Tax history is unavailable.
Climate risks
Neighborhood: Maple
Nearby schools
GreatSchools rating
No schools nearby
We couldn't find any schools near this home.
- C$1,099,0004 bd4 ba-- sqft199 Purcell Cres, Vaughan, ON L6A3C5For Sale

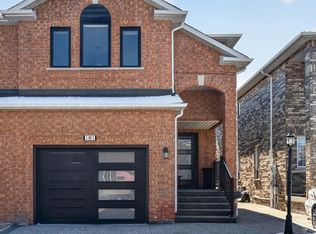
- C$999,0004 bd3 ba-- sqft181 Purcell Cres, Vaughan, ON L6A3C5For Sale
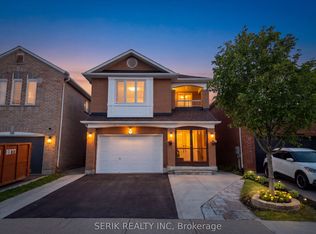
- C$1,299,0005 bd4 ba-- sqft152 Monteith Cres, Vaughan, ON L6A3M8For Sale
- C$4,5004 bd4 ba-- sqft72 Purcell Cres, Vaughan, ON L6A3C6For Rent

- C$1,270,0005 bd3 ba-- sqft215 Drummond Dr, Vaughan, ON L6A3C1For Sale
- C$--1 bd1 ba650 sqft134 Purcell Cres #2, Vaughan, ON L6A3C7Off Market
- C$2,0002 bd1 ba-- sqft226 Saint Joan Of Arc Ave, Vaughan, ON L6A3C1For Rent
- C$1,224,8004 bd4 ba-- sqft332 Saint Joan Of Arc Ave, Vaughan, ON L6A3N1For Sale
Similar homes
- C$1,175,0003 bd3 ba-- sqft125 Kersey Cres, Richmond Hill, ON L4C 5X4For Sale
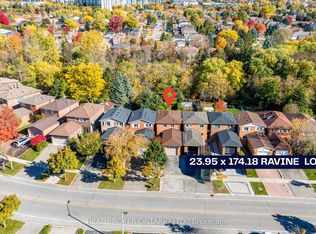 MLS ID #N13690222, REAL BROKER ONTARIO LTD.. TRREB
 - C$1,298,0004 bd4 ba-- sqft17 Pugsley Ave, Richmond Hill, ON L4C 8B6For Sale
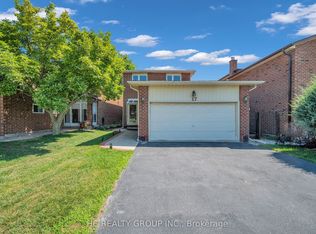 MLS ID #N13649926, HC REALTY GROUP INC.. TRREB
 - C$1,399,0006 bd5 ba-- sqft45 Skylark Dr, Vaughan, ON L4H 2C3For Sale
 MLS ID #N13617164, RE/MAX REALTY SERVICES INC.. TRREB
 - C$1,599,0005 bd4 ba-- sqft88 Sweet Anna Ct, Vaughan, ON L6A 4E4For Sale
 MLS ID #N13681392, EDOJIA REALTY INC.. TRREB
 - C$1,298,0006 bd4 ba-- sqft127 Humberland Dr, Richmond Hill, ON L4E 3Y7For SaleMLS ID #N13661282, RIGHT AT HOME REALTY INC.. TRREB
- C$1,539,9004 bd4 ba-- sqft84 Sapphire Dr, Richmond Hill, ON L4S 2E6For SaleMLS ID #N13697930, VANGUARD REALTY BROKERAGE CORP.. TRREB
- C$1,628,0006 bd4 ba-- sqft663 Peter Rupert Ave, Vaughan, ON L6A 0S2For SaleMLS ID #N13619970, HOMELIFE NEW WORLD REALTY INC.. TRREB
- C$1,098,9004 bd4 ba-- sqft41 Chipwood Cres, Toronto, ON M2J 3X6For SaleMLS ID #C13690150, T-ONE GROUP REALTY INC.,. TRREB
- C$1,528,0005 bd4 ba-- sqft14 Rocksprings Ave, Richmond Hill, ON L4S 1R1For SaleMLS ID #N13674188, BAY STREET GROUP INC.. TRREB
- C$999,0004 bd4 ba-- sqft25 Bassett Ave, Richmond Hill, ON L4B 4J9For SaleMLS ID #N13694864, REMAX YOUR COMMUNITY REALTY. TRREB
- C$1,448,0005 bd4 ba-- sqft99 Richler Ave, Vaughan, ON L4H 3Y6For SaleMLS ID #N13619884, RIGHT AT HOME REALTY INC.. TRREB
- C$1,449,9005 bd4 ba-- sqft96 Zinnia Pl S, Vaughan, ON L4L 6G7For SaleMLS ID #N13592408, REALTY ASSOCIATES INC.. TRREB
- C$1,260,0006 bd5 ba-- sqft15 Lucky Ln, Brampton, ON L6R 3M3For SaleMLS ID #W13680156, HomeLife Power Realty Inc. TRREB
- C$1,449,9004 bd4 ba-- sqft119 Spring Town Rd, Vaughan, ON L4L 8E6For SaleMLS ID #N13017472, CASTLEMORE REAL ESTATE LIMITED. TRREB
- C$1,438,0005 bd4 ba-- sqft225 Silver Maple Rd, Richmond Hill, ON L4E 4Z3For SaleMLS ID #N13627548, CENTURY 21 MYPRO REALTY. TRREB
- C$1,299,9996 bd5 ba-- sqft129 Mingay Ave, Markham, ON L6E 0S6For SaleMLS ID #N13669186, RE/MAX COMMUNITY REALTY INC.. TRREB
- C$1,250,8884 bd4 ba-- sqft72 Stotts Cres, Markham, ON L6E 1T2For SaleMLS ID #N13576418, KW Living Realty. TRREB
- C$1,388,0004 bd3 ba-- sqft48 Beatty Cres, Aurora, ON L4G 5V4For SaleMLS ID #N13590388, REMAX YOUR COMMUNITY REALTY. TRREB
- C$1,880,0004 bd4 ba-- sqft2 Apple Grove Ct, Vaughan, ON L6A 4C2For SaleMLS ID #N13491634, HC REALTY GROUP INC.. TRREB
- C$1,219,0006 bd4 ba-- sqft13 Boulderbrook Dr, Toronto, ON M1X 2B9For SaleMLS ID #E13667616, RE/MAX ALL-STARS REALTY INC.. TRREB
