Welcome to 125 Kersey Cres - A Rare Ravine Lot Gem Located in the Heart of Richmond Hill! Nestled in a family-friendly neighbourhood, this beautifully maintained detached 3 bedroom home sits on a deep, private ravine lot, offering peaceful views & privacy. Step inside to an upgraded open concept kitchen that offers plenty of storage, an island with a breakfast bar, stainless steel appliances, granite counters, & Italian ceramic tiles. A very bright and functional layout featuring an open concept living and dining area with large windows & sliding door overlooking the backyard. Upstairs, you'll find three generously sized bedrooms, including a spacious primary suite with ample closet space. The finished basement provides additional living space ideal for a home office, kids play room, or gym. Recent upgrades include; a new furnace (2024), new A/C (2024), new pot lights on the main floor (2024), & new laundry room (2025). The backyard features a finished stone patio - great for outdoor dining & entertaining, & a custom built shed. Located close to great schools, parks, shopping, public transit, GO train, & all major amenities.
For sale
C$1,175,000
125 Kersey Cres, Richmond Hill, ON L4C 5X4
3beds
3baths
Single Family Residence
Built in ----
4,214 Square Feet Lot
$-- Zestimate®
C$--/sqft
C$-- HOA
What's special
Rare ravine lotDeep private ravine lotPeaceful views and privacyUpgraded open concept kitchenPlenty of storageStainless steel appliancesGranite counters
- 12 days
- 10
- 0
Zillow last checked:
Listing updated:
Listed by:
REAL BROKER ONTARIO LTD.
Source: TRREB,MLS®#: N13690222 Originating MLS®#: Toronto Regional Real Estate Board
Originating MLS®#: Toronto Regional Real Estate BoardFacts & features
Interior
Bedrooms & bathrooms
- Bedrooms: 3
- Bathrooms: 3
Primary bedroom
- Level: Second
- Dimensions: 4.65 x 3.35
Bedroom 2
- Level: Second
- Dimensions: 3.45 x 2.95
Bedroom 3
- Level: Second
- Dimensions: 3.96 x 2.85
Dining room
- Level: Main
- Dimensions: 3.43 x 2.59
Kitchen
- Level: Main
- Dimensions: 4.83 x 2.46
Living room
- Level: Main
- Dimensions: 4.64 x 3.02
Recreation
- Level: Basement
- Dimensions: 9.8 x 3.53
Heating
- Forced Air, Gas
Cooling
- Central Air
Features
- None
- Basement: Finished
- Has fireplace: No
Interior area
- Living area range: 1100-1500 null
Property
Parking
- Total spaces: 5
- Parking features: Private
- Has garage: Yes
Features
- Stories: 2
- Pool features: None
Lot
- Size: 4,214 Square Feet
- Features: Ravine, School, Rec./Commun.Centre, Public Transit, Hospital, Park
Details
- Additional structures: Garden Shed
- Parcel number: 031560128
Construction
Type & style
- Home type: SingleFamily
- Property subtype: Single Family Residence
Materials
- Brick
- Foundation: Concrete
- Roof: Shingle
Utilities & green energy
- Sewer: Sewer
Community & HOA
Location
- Region: Richmond Hill
Financial & listing details
- Annual tax amount: C$5,394
- Date on market: 8/19/2026
Price history
Price history is unavailable.
Public tax history
Tax history is unavailable.
Climate risks
Neighborhood: Richvale
Nearby schools
GreatSchools rating
No schools nearby
We couldn't find any schools near this home.


Similar homes
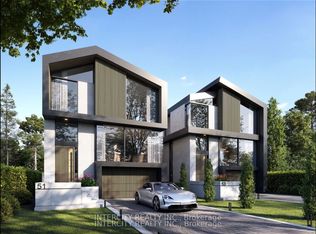
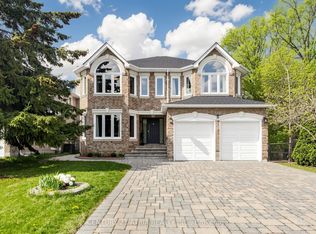
- C$1,159,0005 bd2 ba-- sqft78 Springhead Gdns, Richmond Hill, ON L4C 5B9For Sale
 MLS ID #N13530048, KELLER WILLIAMS REFERRED URBAN REALTY. TRREB
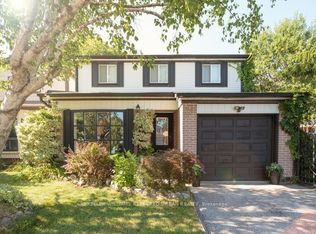
 - C$1,199,0003 bd4 ba-- sqft176 Sir Sanford Fleming Way, Vaughan, ON L6A 0V4For Sale
 MLS ID #N13580978, RE/MAX EXCEL REALTY LTD.. TRREB
 - C$1,189,9994 bd4 ba-- sqft1706 Woodside Ln, Pickering, ON L1V 4W3For Sale
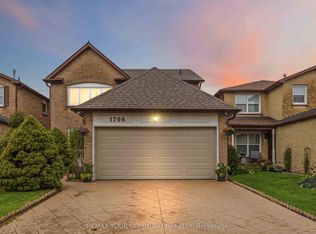 MLS ID #E13718830, REMAX YOUR COMMUNITY REALTY. TRREB
 - C$1,268,0005 bd4 ba-- sqft26 Tomscot Ave, Richmond Hill, ON L4E 4M2For Sale
 MLS ID #N13701230, ROYAL LEPAGE SIGNATURE REALTY. TRREB
