Welcome to 32 Beaverbrook Cres, beautifully maintained detached home offering 3 spacious bedrooms and 4 bathrooms, thoughtfully upgraded with stylish finishes throughout. Every detail has been carefully considered, creating home that perfectly blends comfort, elegance, & functionality. The inviting main level showcases gleaming hardwood flooring, smooth ceilings, pot lights, elegant crown moldings, upgraded trim, & a stunning oak staircase accented with wrought iron pickets. The bright, well-appointed kitchen features stainless steel appliances, granite countertops, an under mount sink, ceramic backsplash, & slide-in gas stove. A walkout from the kitchen leads to an elevated deck overlooking the fully fenced backyard. Upstairs, the spacious primary suite serves as a private retreat, complete with a walk-in closet and a 4-piece ensuite bathroom. Two additional generously sized bedrooms & well-appointed bathrooms provide ample space for family & guests. The finished walk-out basement extends the living space & offers exceptional versatility, featuring laminate flooring & pot lights. Whether used as recreation room, home office, gym, or guest suite, this level adapts easily to your lifestyle needs. Freshly painted & enhanced with stylish window coverings, the home also includes thoughtful upgrades that improve both aesthetics & everyday functionality. Step outside to enjoy your own private backyard oasis. The expansive interlock patio is designed for outdoor living and entertaining, featuring a fire pit, dedicated seating & dining areas, & beautifully landscaped flower gardens. It is the perfect setting for summer gatherings with family & friends. Ideally located in a highly desirable, family-friendly neighbourhood, this move-in-ready home is just minutes from North Maple Regional Park (NMRP), which is undergoing a remarkable transformation into a 900-acre signature destination featuring extensive recreational amenities, natural spaces, trails, & community attractions.
For sale
C$1,188,800
32 Beaverbrook Cres, Vaughan, ON L6A 3T3
3beds
4baths
Single Family Residence
Built in ----
1,444 Square Feet Lot
$-- Zestimate®
C$--/sqft
C$-- HOA
What's special
Stylish finishes throughoutGleaming hardwood flooringSmooth ceilingsPot lightsElegant crown moldingsUpgraded trimBright well-appointed kitchen
- 68 days |
- 14 |
- 0 |
Zillow last checked:
Listing updated:
Listed by:
SUTTON GROUP-ADMIRAL REALTY INC.
Source: TRREB,MLS®#: N13468296 Originating MLS®#: Toronto Regional Real Estate Board
Originating MLS®#: Toronto Regional Real Estate BoardFacts & features
Interior
Bedrooms & bathrooms
- Bedrooms: 3
- Bathrooms: 4
Primary bedroom
- Description: Primary Bedroom
- Level: Second
- Area: 19.14 Square Meters
- Area source: Other
- Dimensions: 4.30 x 4.45
Bedroom 2
- Description: Bedroom 2
- Level: Second
- Area: 9.37 Square Meters
- Area source: Other
- Dimensions: 2.90 x 3.23
Bedroom 3
- Description: Bedroom 3
- Level: Second
- Area: 11.31 Square Meters
- Area source: Other
- Dimensions: 3.23 x 3.50
Bathroom
- Description: Bathroom
- Level: Lower
- Area: 0 Square Meters
- Area source: Other
- Dimensions: 0 x 0
Dining room
- Description: Dining Room
- Level: Main
- Area: 18.33 Square Meters
- Area source: Other
- Dimensions: 3.05 x 6.01
Foyer
- Description: Foyer
- Level: Main
- Area: 15.21 Square Meters
- Area source: Other
- Dimensions: 3.90 x 3.90
Kitchen
- Description: Kitchen
- Level: Main
- Area: 8.36 Square Meters
- Area source: Other
- Dimensions: 2.74 x 3.05
Laundry
- Description: Laundry
- Level: Lower
- Area: 0 Square Meters
- Area source: Other
- Dimensions: 0 x 0
Living room
- Description: Living Room
- Level: Main
- Area: 18.33 Square Meters
- Area source: Other
- Dimensions: 3.05 x 6.01
Recreation
- Description: Recreation
- Level: Lower
- Area: 0 Square Meters
- Area source: Other
- Dimensions: 0 x 0
Heating
- Forced Air, Gas
Cooling
- Central Air
Features
- Flooring: Carpet Free
- Basement: Finished with Walk-Out
- Has fireplace: No
Interior area
- Living area range: 1500-2000 null
Video & virtual tour
Property
Parking
- Total spaces: 4
- Parking features: Private, Garage Door Opener
- Has attached garage: Yes
Features
- Stories: 2
- Pool features: None
Lot
- Size: 1,444 Square Feet
Details
- Parcel number: 033431323
Construction
Type & style
- Home type: SingleFamily
- Property subtype: Single Family Residence
Materials
- Brick
- Foundation: Poured Concrete
- Roof: Asphalt Shingle
Utilities & green energy
- Sewer: Sewer
Community & HOA
Location
- Region: Vaughan
Financial & listing details
- Annual tax amount: C$4,147
- Date on market: 6/19/2026
Price history
Price history is unavailable.
Public tax history
Tax history is unavailable.
Climate risks
Neighborhood: Maple
Nearby schools
GreatSchools rating
No schools nearby
We couldn't find any schools near this home.
- C$949,0003 bd2 ba-- sqft59 Goyo Gate, Vaughan, ON L6A3T4For Sale

- C$1,249,0004 bd4 ba-- sqft68 Goyo Gate, Vaughan, ON L6A3T3For Sale
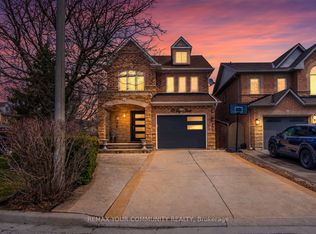
- C$3,2003 bd3 ba-- sqft49 Bestview Cres, Vaughan, ON L6A3S8For Rent
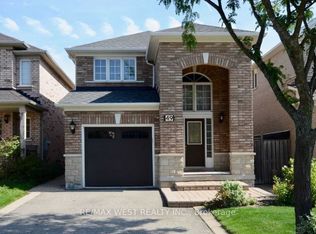
- C$1,600-- bd1 ba450 sqft32 Bestview Cres, Vaughan, ON L6A3S8For Rent

- C$799,9003 bd2 ba-- sqft33 Lodgeway Dr, Vaughan, ON L6A3S6For Sale
- C$1,588,8004 bd4 ba-- sqft185 Regency View Hts, Vaughan, ON L6A3V3For Sale
- C$999,8882 bd2 ba-- sqft11666 Keele St, Vaughan, ON L6A1S1For Sale
- C$--5 bd5 ba-- sqft89 Greenview Cir, Vaughan, ON L6A0B6Off Market
Similar homes
- C$1,248,0003 bd3 ba-- sqft119 Blackthorn Dr, Vaughan, ON L6A 3N2For Sale
 MLS ID #N13661600, SUTTON GROUP-ADMIRAL REALTY INC.. TRREB
 - C$1,199,9994 bd4 ba-- sqft15 Bellefontaine Ct, Vaughan, ON L6A 4A7For Sale
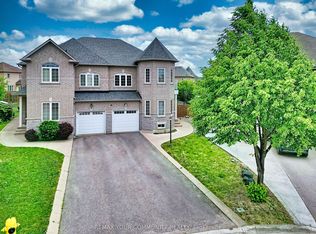 MLS ID #N13441724, REMAX YOUR COMMUNITY REALTY. TRREB
 - C$1,199,0006 bd4 ba-- sqft69 Anthony Ln, Vaughan, ON L4K 3L1For Sale
 MLS ID #N13706804, SUTTON GROUP-ADMIRAL REALTY INC.. TRREB
 - C$1,349,8004 bd4 ba-- sqft4 Apollo Dr, Richmond Hill, ON L4E 4C2For Sale
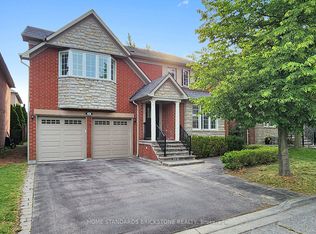 MLS ID #N13709090, HOME STANDARDS BRICKSTONE REALTY. TRREB
 - C$1,268,0003 bd4 ba-- sqft8 A Casa Grande St, Richmond Hill, ON L4S 1R5For SaleMLS ID #N13708266, RE/MAX REALTRON REALTY INC.. TRREB
- C$998,0003 bd3 ba-- sqft217 Isaac Murray Ave, Vaughan, ON L6A 2T2For SaleMLS ID #N13525160, HOMELIFE LANDMARK REALTY INC.. TRREB
- C$1,125,0003 bd4 ba-- sqft108 Anthony Ln, Vaughan, ON L4K 3K8For SaleMLS ID #N13697814, RE/MAX CROSSROADS REALTY INC.. TRREB
- C$1,348,8005 bd4 ba-- sqft58 Marchwood Cres, Richmond Hill, ON L4C 8M4For SaleMLS ID #N13700228, RE/MAX HALLMARK REALTY LTD.. TRREB
- C$899,9003 bd3 ba-- sqft40 Idyllwood Ave, Richmond Hill, ON L4S 2P3For SaleMLS ID #N13701390, RE/MAX HALLMARK REALTY LTD.. TRREB
- C$1,028,0003 bd3 ba-- sqft72 Dunsmore Cres, Richmond Hill, ON L4C 0C5For SaleMLS ID #N13679444, CENTURY 21 KING`S QUAY REAL ESTATE INC.. TRREB
- C$1,348,0004 bd5 ba-- sqft201 Vellore Park Ave, Vaughan, ON L4H 0C3For SaleMLS ID #N13236220, SUTTON GROUP OLD MILL REALTY INC.. TRREB
- C$980,0004 bd2 ba-- sqft74 Child Dr, Aurora, ON L4G 1Y7For SaleMLS ID #N13698994, HOMELIFE NEW WORLD REALTY INC.. TRREB
- C$1,159,0005 bd2 ba-- sqft78 Springhead Gdns, Richmond Hill, ON L4C 5B9For SaleMLS ID #N13530048, KELLER WILLIAMS REFERRED URBAN REALTY. TRREB
- C$1,278,0005 bd4 ba-- sqft200 Castle Rock Dr, Richmond Hill, ON L4C 5H7For SaleMLS ID #N13529814, KELLER WILLIAMS EMPOWERED REALTY. TRREB
- C$1,149,8886 bd4 ba-- sqft375 Napa Valley Ave, Vaughan, ON L4H 1Y8For SaleMLS ID #N13584510, RE/MAX REALTRON REALTY INC.. TRREB
- C$1,399,0006 bd5 ba-- sqft28 Herzberg Gdns, Toronto, ON M3J 3P4For SaleMLS ID #W13708990, CENTURY 21 LANDUNION REALTY INC.. TRREB
- C$1,349,0004 bd4 ba-- sqft47 Cordoba Dr S, Vaughan, ON L4J 8J8For SaleMLS ID #N13659068, CENTURY 21 LEADING EDGE REALTY INC.. TRREB
- C$1,499,0006 bd4 ba-- sqft2 Rocksprings Ave, Richmond Hill, ON L4S 1R1For SaleMLS ID #N13677448, RE/MAX REALTRON REALTY INC.. TRREB
- C$1,299,8005 bd4 ba-- sqft134 Humberland Dr, Richmond Hill, ON L4E 3Y7For SaleMLS ID #N13632514, RE/MAX REALTRON REALTY INC.. TRREB
- C$1,099,0003 bd4 ba-- sqft161 Austinpaul Dr N, Newmarket, ON L3X 2K6For SaleMLS ID #N13670718, RIGHT AT HOME REALTY INC.. TRREB
