Beautifully Maintained 4 Bedroom Detached Home Set On A Premium Corner Lot Showcasing A Stone Exterior, Patterned Concrete Driveway And Porch, Oversized Front Entry Door, Brand New Garage Door And Exterior LED Pot Lighting. The Main Floor Features A Bright Open Layout With Expansive Windows, New Blinds And Upgraded LED Lighting, Complemented By A Renovated Powder Room. The Kitchen Is Designed With Premium Appliances Including Custom Cabinetry, A Granite Backsplash And Counters, Enhanced By Undercabinet Lighting, A Drawer Microwave, Pot Filler, Double Wall Oven And An Oversized Centre Island Finished With A Butcher Block Countertop. Upstairs Offers Four Well-Sized Bedrooms With Ample Closet Space, Including A Primary Bedroom With A Jacuzzi Tub And Granite-Finished Ensuite, While All Bathrooms Continue With Granite Counters For A Cohesive Finish. The Fully Finished Basement Offers Additional Living Space Ideal For Entertaining, Relaxing, Or Accommodating A Growing Family, Along With Ample Storage. The Backyard Is Equipped For Summer Enjoyment With A Saltwater Pool, Rubber Safety Surfacing, A Stucco Cabana For Pool Equipment, Interlock Walkways And An Underground Sprinkler System. Major Updates Completed In 2022 Include The Roof, Furnace, A/C And Humidifier. Positioned In A Highly Desirable Family-Friendly Community Close To Top Schools, Parks, Trails, Shopping and everyday amenities, this home offers an exceptional lifestyle in a prime location.
For sale
C$1,249,000
68 Goyo Gate, Vaughan, ON L6A 3T3
4beds
4baths
Single Family Residence
Built in ----
4,246 Square Feet Lot
$-- Zestimate®
C$--/sqft
C$-- HOA
What's special
- 157 days
- 24
- 1
Zillow last checked:
Listing updated:
Listed by:
REMAX YOUR COMMUNITY REALTY
Source: TRREB,MLS®#: N13105608 Originating MLS®#: Toronto Regional Real Estate Board
Originating MLS®#: Toronto Regional Real Estate BoardFacts & features
Interior
Bedrooms & bathrooms
- Bedrooms: 4
- Bathrooms: 4
Primary bedroom
- Description: Primary Bedroom
- Level: Second
- Area: 19.29 Square Meters
- Area source: Other
- Dimensions: 4.87 x 3.96
Bedroom 2
- Description: Bedroom 2
- Level: Second
- Area: 11.1 Square Meters
- Area source: Other
- Dimensions: 3.65 x 3.04
Bedroom 3
- Description: Bedroom 3
- Level: Second
- Area: 10.55 Square Meters
- Area source: Other
- Dimensions: 3.54 x 2.98
Bedroom 4
- Description: Bedroom 4
- Level: Second
- Area: 8.33 Square Meters
- Area source: Other
- Dimensions: 3.04 x 2.74
Dining room
- Description: Dining Room
- Level: Main
- Area: 19.43 Square Meters
- Area source: Other
- Dimensions: 3.35 x 5.80
Family room
- Description: Family Room
- Level: Main
- Area: 14.74 Square Meters
- Area source: Other
- Dimensions: 4.40 x 3.35
Kitchen
- Description: Kitchen
- Level: Lower
- Area: 20 Square Meters
- Area source: Other
- Dimensions: 3.04 x 6.58
Living room
- Description: Living Room
- Level: Main
- Area: 19.43 Square Meters
- Area source: Other
- Dimensions: 3.35 x 5.80
Recreation
- Description: Recreation
- Level: Basement
- Area: 40.5 Square Meters
- Area source: Other
- Dimensions: 6.46 x 6.27
Heating
- Forced Air, Gas
Cooling
- Central Air
Features
- Other
- Basement: Finished
- Has fireplace: No
Interior area
- Living area range: 1500-2000 null
Video & virtual tour
Property
Parking
- Total spaces: 4
- Parking features: Garage - Attached
- Has attached garage: Yes
Features
- Stories: 2
- Has private pool: Yes
- Pool features: Indoor
Lot
- Size: 4,246 Square Feet
- Features: Fenced Yard, Hospital
Details
- Parcel number: 033431499
Construction
Type & style
- Home type: SingleFamily
- Property subtype: Single Family Residence
Materials
- Brick
- Foundation: Brick
- Roof: Asphalt Rolled
Utilities & green energy
- Sewer: Sewer
Community & HOA
Location
- Region: Vaughan
Financial & listing details
- Annual tax amount: C$6,800
- Date on market: 5/8/2026
Price history
Price history is unavailable.
Public tax history
Tax history is unavailable.
Climate risks
Neighborhood: Maple
Nearby schools
GreatSchools rating
No schools nearby
We couldn't find any schools near this home.
Similar homes
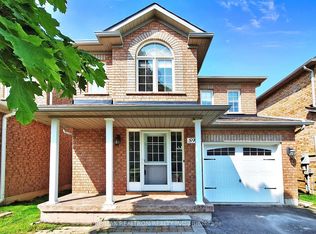
- C$1,215,0003 bd3 ba-- sqft119 Blackthorn Dr, Vaughan, ON L6A 3N2For Sale
 MLS ID #N13810586, SUTTON GROUP-ADMIRAL REALTY INC.. TRREB
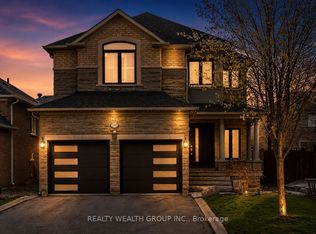
 - C$1,398,0004 bd4 ba-- sqft2 Kirkland Ct, Richmond Hill, ON L4C 9J1For Sale
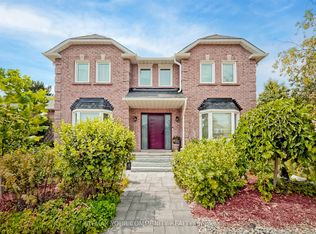 MLS ID #N13843328, REMAX YOUR COMMUNITY REALTY. TRREB
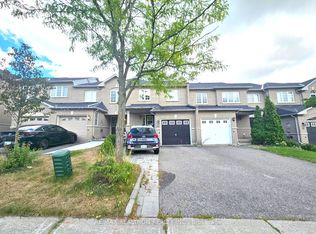
 - C$1,479,0005 bd5 ba-- sqft65 Burnhaven Ave, Vaughan, ON L6A 2P2For Sale
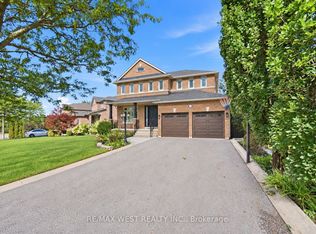 MLS ID #N13841756, RE/MAX WEST REALTY INC.. TRREB
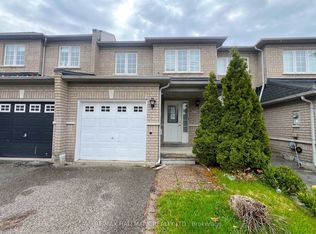
 - C$1,299,0004 bd4 ba-- sqft6 Homerton Ave, Richmond Hill, ON L4E 0V9For Sale
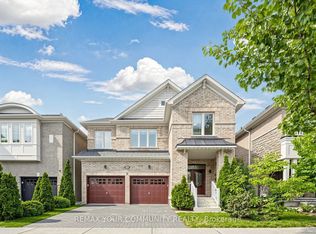 MLS ID #N13675570, REMAX YOUR COMMUNITY REALTY. TRREB
