This Well-Maintained and Beautiful Home offers 4+1 bedrooms and 4 bathrooms, including a finished basement apartment with a BUILDER'S separate entrance. All bedrooms are generously sized, while the main floor features hardwood with no carpet throughout. The property includes an extended driveway for extra parking, interlocking around the house and in the backyard, as well as direct access from the garage to the home. Conveniently located within walking distance to schools, parks, transit, and all other amenities, this home is perfect for families seeking comfort and functionality. A Rare Opportunity to Own an Exceptional Home in One of Brampton's Most Sought-After Neighbourhoods...
For sale
C$1,097,777
39 Hadfield Cir, Brampton, ON L6R 0N6
5beds
4baths
Single Family Residence
Built in ----
7.88 Acres Lot
$-- Zestimate®
C$--/sqft
C$-- HOA
What's special
- 2 days
- 14
- 0
Zillow last checked:
Listing updated:
Listed by:
ROYAL LEPAGE FLOWER CITY REALTY
Source: TRREB,MLS®#: W13849880 Originating MLS®#: Toronto Regional Real Estate Board
Originating MLS®#: Toronto Regional Real Estate BoardFacts & features
Interior
Bedrooms & bathrooms
- Bedrooms: 5
- Bathrooms: 4
Primary bedroom
- Level: Main
- Dimensions: 6.02 x 4.25
Bedroom
- Level: Basement
- Dimensions: 4.04 x 4.1
Bedroom 2
- Level: Upper
- Dimensions: 4.03 x 4.1
Bedroom 3
- Level: Upper
- Dimensions: 3.64 x 3.36
Bedroom 4
- Level: Upper
- Dimensions: 3.72 x 3.35
Breakfast
- Level: Main
- Dimensions: 4.51 x 3.72
Dining room
- Level: Main
- Dimensions: 4.21 x 3.35
Family room
- Level: Main
- Dimensions: 4.56 x 3.74
Great room
- Level: Basement
- Dimensions: 5.76 x 3.4
Kitchen
- Level: Main
- Dimensions: 5.55 x 3.64
Kitchen
- Level: Basement
- Dimensions: 3.51 x 3.62
Laundry
- Level: Upper
- Dimensions: 2.42 x 2.06
Living room
- Level: Main
- Dimensions: 3.43 x 3.36
Heating
- Forced Air, Gas
Cooling
- Central Air
Appliances
- Included: Water Heater
Features
- Central Vacuum
- Basement: Apartment,Separate Entrance,Partially Finished
- Has fireplace: Yes
- Fireplace features: Family Room, Natural Gas
Interior area
- Living area range: 2500-3000 null
Video & virtual tour
Property
Parking
- Total spaces: 6
- Parking features: Garage
- Has garage: Yes
Features
- Stories: 2
- Patio & porch: Deck
- Pool features: None
Lot
- Size: 7.88 Acres
- Features: Clear View, Fenced Yard, Hospital, Library, Park, Place Of Worship, Pie Shaped Lot
Details
- Additional structures: Garden Shed
- Parcel number: 142236242
Construction
Type & style
- Home type: SingleFamily
- Property subtype: Single Family Residence
Materials
- Brick
- Foundation: Poured Concrete
- Roof: Asphalt Shingle
Utilities & green energy
- Sewer: Sewer
Community & HOA
Community
- Security: Alarm System, Carbon Monoxide Detector(s)
Location
- Region: Brampton
Financial & listing details
- Annual tax amount: C$7,283
- Date on market: 10/1/2026
Price history
Price history is unavailable.
Public tax history
Tax history is unavailable.
Climate risks
Neighborhood: Sandringham
Nearby schools
GreatSchools rating
No schools nearby
We couldn't find any schools near this home.
Similar homes
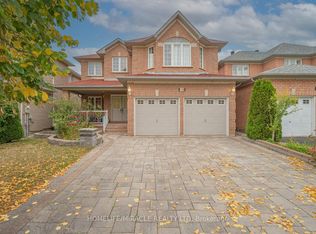
- C$1,199,9006 bd4 ba-- sqft18 Hartwell Gate, Brampton, ON L6R 2V3For Sale
 MLS ID #W13847540, HOMELIFE/MIRACLE REALTY LTD. TRREB
 - C$1,118,0005 bd5 ba-- sqft58 Quailvalley Dr, Brampton, ON L6R 0N4For Sale
 MLS ID #W13611680, RE/MAX REALTY SERVICES INC.. TRREB
 - C$1,198,0005 bd4 ba-- sqft63 Blue Spruce St N, Brampton, ON L6R 1C4For Sale
 MLS ID #W13663568, RE/MAX REALTY SPECIALISTS INC.. TRREB
 - C$1,050,0007 bd4 ba-- sqft33 Muskoka St, Brampton, ON L6Z 3X2For Sale
 MLS ID #W13842916, HOMELIFE PRINCIPLE REAL ESTATE. TRREB
