Welcome to this stunning executive Arthur Blakley bungalow backing onto beautiful green space, offering exceptional living space, incredible curb appeal & newly finished LEGAL basement apartment! From the moment you arrive, you'll appreciate the professionally landscaped grounds featuring stamped concrete driveway & walkway, elegant double door entry & front & rear screen doors. Step inside to hardwood floors T/O, pot lights, crown moulding T/O, B/I speakers on both levels & fresh paint T/O. The spacious living room is highlighted by a double-sided has fireplace shared W the primary suite & flooded W natural light from a skylight overhead. The chef-inspired kitchen designed to impress W granite countertops, backsplash, centre island, second island W breakfast bar & B/I wine rack, KitchenAid cooktop, Bosch dishwasher, Amana fridge, B/I microwave/oven combo & abundant cabinetry. Another skylight brightens the kitchen while the dining area W/O to the covered deck complete W gas BBQ hookup & storage underneath, overlooking the peaceful green space. The primary retreat offers a luxurious 5-pc ensuite W skylight, large window, B/I speaker & warmth of the double-sided fireplace. A second bedroom & main floor laundry complete the upper level. The professionally finished LEGAL basement apartment features a separate entrance, fire-rated doors, oversized windows, 2 bedrooms, laminate floors T/O, crown moulding, its own brand new GE laundry, gas fireplace, 3-pc bath & a stunning new kitchen W Calacatta quartz counter, matching backsplash, spice cabinets, Lazy Susan, exceptional cabinet & storage space, fridge, stove & dishwasher. Perfect for multigenerational living, extended family, or rental income. Additional features include central vac on both levels, sprinkler system, all existing blinds & light fixtures included. An incredible opportunity to own a beautifully upgraded bungalow W premium finishes, income potential & a private, picturesque setting.
For sale
C$1,399,999
17 McNutt St, Brampton, ON L6Y 5L3
4beds
3baths
Single Family Residence
Built in ----
9,273 Square Feet Lot
$-- Zestimate®
C$--/sqft
C$-- HOA
What's special
- 31 days
- 31
- 1
Zillow last checked:
Listing updated:
Listed by:
ROYAL LEPAGE MEADOWTOWNE REALTY
Source: TRREB,MLS®#: W13754160 Originating MLS®#: Toronto Regional Real Estate Board
Originating MLS®#: Toronto Regional Real Estate BoardFacts & features
Interior
Bedrooms & bathrooms
- Bedrooms: 4
- Bathrooms: 3
Primary bedroom
- Level: Main
- Dimensions: 4.04 x 7.28
Bedroom 2
- Level: Main
- Dimensions: 3.13 x 3.87
Bedroom 3
- Level: Lower
- Dimensions: 3.58 x 5.65
Bedroom 4
- Level: Lower
- Dimensions: 4.1 x 3.41
Breakfast
- Level: Main
- Dimensions: 3.63 x 5.05
Dining room
- Level: Lower
- Dimensions: 2.87 x 4.71
Dining room
- Level: Main
- Dimensions: 3.53 x 4.37
Kitchen
- Level: Main
- Dimensions: 3.63 x 5.05
Kitchen
- Level: Lower
- Dimensions: 2.87 x 4.71
Living room
- Level: Lower
- Dimensions: 9.28 x 7.79
Living room
- Level: Main
- Dimensions: 7.99 x 6.43
Heating
- Forced Air, Gas
Cooling
- Central Air
Appliances
- Included: Built-In Oven
Features
- Central Vacuum, In-Law Capability, In-Law Suite
- Flooring: Carpet Free
- Basement: Apartment,Separate Entrance,Finished
- Has fireplace: Yes
Interior area
- Living area range: 1500-2000 null
Video & virtual tour
Property
Parking
- Total spaces: 6
- Parking features: Private, Garage Door Opener
- Has garage: Yes
Features
- Patio & porch: Deck, Enclosed
- Exterior features: Awning(s), Landscaped, Lawn Sprinkler System, Privacy, Seasonal Living
- Pool features: None
- Has view: Yes
- View description: Trees/Woods
Lot
- Size: 9,273 Square Feet
- Features: Fenced Yard, Public Transit, School, School Bus Route, Wooded/Treed
Details
- Additional structures: Fence - Full
- Parcel number: 140853151
- Other equipment: Sump Pump
Construction
Type & style
- Home type: SingleFamily
- Architectural style: Bungalow
- Property subtype: Single Family Residence
Materials
- Brick
- Foundation: Poured Concrete
- Roof: Asphalt Shingle
Utilities & green energy
- Sewer: Sewer
Community & HOA
Location
- Region: Brampton
Financial & listing details
- Annual tax amount: C$10,662
- Date on market: 9/8/2026
Price history
Price history is unavailable.
Public tax history
Tax history is unavailable.
Climate risks
Neighborhood: Bram West
Nearby schools
GreatSchools rating
No schools nearby
We couldn't find any schools near this home.

Similar homes
- C$1,675,0005 bd5 ba-- sqft5 McNutt St, Brampton, ON L6Y 5L3For Sale
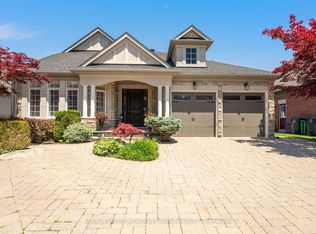 MLS ID #W13843160, ROYAL LEPAGE MEADOWTOWNE REALTY. TRREB
 - C$1,249,9995 bd5 ba-- sqft28 Fogerty St, Brampton, ON L6Y 5K2For Sale
 MLS ID #W13655240, RE/MAX MILLENNIUM REAL ESTATE. TRREB
 - C$1,399,0005 bd4 ba-- sqft6182 Duford Dr, Mississauga, ON L5V 1A5For Sale
 MLS ID #W13690116, CONDOSKY REALTY INC.. TRREB
 - C$1,399,0004 bd2 ba-- sqft3415 Schomberg Ave, Mississauga, ON L4Y 2P5For Sale
 MLS ID #W13787054, BAKER REAL ESTATE INCORPORATED. TRREB
