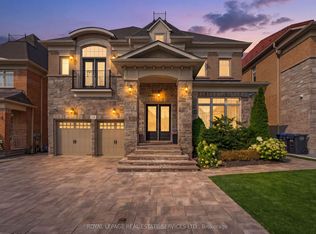

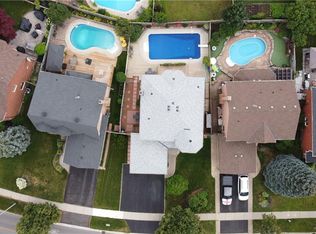
Legally finished basement with 2 bedrooms and 2 washrooms. Located at the intersection of Steeles Ave. and Financial Drive. Total 6-car parking. Exposed aggregate concrete driveway. Beautiful 4 Bedroom & 4 Bathroom home in the prestigious Streetsville Glen community on golf course streets. Situated on a huge lot with more than 3,000 sq. ft. of living space. Engineered hardwood flooring throughout the home. Smooth ceilings on the main floor. 9-ftceilings throughout with 8-ft doors. Beautiful oak staircase with iron pickets. The spacious primary bedroom features a 6-piece ensuite with a glass shower, freestanding tub, and walk-in closet with double doors. Separate living room, separate dining room, and a family room with a gas fireplace and double sliding doors leading to the backyard. Modern kitchen with a walk-in pantry and breakfast bar.9-ft ceilings on the second floor with 8-ft doors. Bright, beautifully finished legal basement featuring engineered hardwood flooring and a custom marble bathroom. Located in a very prime area of Brampton, this is a truly beautiful home. Minutes to Highway 407.Beautifully finished backyard with stamped concrete and a hardtop gazebo. This opportunity cannot be missed!
For sale
C$1,399,999
47 Legendary Cir, Brampton, ON L6Y 0S1
6beds
2,345sqft
Single Family Residence, Residential
Built in ----
5,298 Square Feet Lot
$-- Zestimate®
C$597/sqft
C$-- HOA
What's special
Spacious primary bedroomSeparate dining room
- 49 days
- 21
- 4
Zillow last checked:
Listing updated:
Listed by:
Kavi Sharma, Salesperson,
SAVE MAX REAL ESTATE INC
Source: ITSO,MLS®#: 40848477Originating MLS®#: Cornerstone Association of REALTORS®
Facts & features
Interior
Bedrooms & bathrooms
- Bedrooms: 6
- Bathrooms: 5
- Full bathrooms: 4
- 1/2 bathrooms: 1
- Main level bathrooms: 1
Other
- Description: Hardwood Floor, W/I Closet, 6 Pc Ensuite
- Level: Second
Bedroom
- Description: Hardwood Floor, Large Window, Closet
- Level: Second
Bedroom
- Description: Hardwood Floor, Large Window, Closet
- Level: Second
Bedroom
- Description: Hardwood Floor, Closet, Pot Lights
- Level: Second
Bedroom
- Description: Hardwood Floor, Pot Lights, Closet
- Level: Basement
Bedroom
- Description: Hardwood Floor, Pot Lights, Closet
- Level: Basement
Bathroom
- Features: 2-Piece
- Level: Main
Bathroom
- Features: 4-Piece
- Level: Second
Bathroom
- Features: 5+ Piece
- Level: Second
Bathroom
- Features: 4-Piece
- Level: Basement
Bathroom
- Features: 4-Piece
- Level: Basement
Dining room
- Description: Hardwood Floor, Pot Lights, Combined W/Living
- Level: Main
Family room
- Description: Combined W/Kitchen, Tile Floor
- Level: Basement
Great room
- Description: Hardwood Floor, Pot Lights, Combined W/Dining
- Level: Main
Great room
- Description: Hardwood Floor, Sliding Doors, Fireplace
- Level: Main
Kitchen
- Description: Hardwood Floor, Breakfast Bar, Pantry
- Level: Main
Heating
- Forced Air, Natural Gas
Cooling
- Central Air
Appliances
- Included: Dishwasher, Dryer, Refrigerator, Stove, Washer
Features
- Other
- Basement: Full,Finished
- Has fireplace: No
Interior area
- Total structure area: 2,345
- Total interior livable area: 2,345 sqft
- Finished area above ground: 2,345
Video & virtual tour
Property
Parking
- Total spaces: 6
- Parking features: Attached Garage, Private Drive Single Wide
- Has attached garage: Yes
- Uncovered spaces: 4
Features
- Stories: 2
- Frontage type: North
- Frontage length: 40.94
Lot
- Size: 5,298 Square Feet
- Dimensions: 40.94 x
- Features: Urban, Other
Details
- Parcel number: 140855156
- Zoning: A
Construction
Type & style
- Home type: SingleFamily
- Property subtype: Single Family Residence, Residential
Materials
- Concrete
- Roof: Shingle
Condition
- 6-15 Years
- New construction: No
Utilities & green energy
- Sewer: Sewer (Municipal)
- Water: Municipal
Community & HOA
Location
- Region: Brampton
Financial & listing details
- Price per square foot: C$597/sqft
- Annual tax amount: C$9,269
- Date on market: 7/15/2026
- Inclusions: Dishwasher, Dryer, Refrigerator, Stove, Washer
Price history
| Date | Event | Price |
|---|---|---|
| 7/15/2026 | Listed for sale | C$1,399,999C$597/sqft |
Source:  TRREB #W13566832 Report a problem TRREB #W13566832 Report a problem | ||
Public tax history
Tax history is unavailable.
Climate risks
Neighborhood: Bram West
Nearby schools
GreatSchools rating
No schools nearby
We couldn't find any schools near this home.

Similar homes
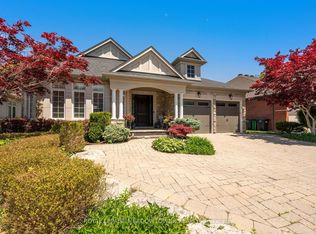
- C$1,399,9005 bd4 ba2.9k sqft2942 Coulson Ct, Mississauga, ON L5M 5S8For Sale
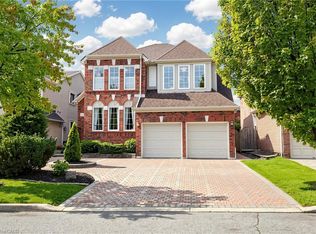 MLS ID #40860008, Clinton Howell, Broker, RE/MAX Escarpment Realty Inc.. ITSO
 - C$1,375,0004 bd5 ba2.4k sqft6769 Gracefield Dr, Mississauga, ON L5N 6T5For Sale
 MLS ID #40849714, Aaron Fierling, Salesperson, Flux Realty. ITSO
 - C$1,329,9006 bd4 ba2.5k sqft17 Eaton St, Halton Hills, ON L7G 5L4For Sale
 MLS ID #40858501, David Ryan Nakkila, Salesperson, Right at Home Realty. ITSO
 - C$1,349,9006 bd4 ba2.3k sqft4315 Credit Pointe Dr, Mississauga, ON L5M 3J8For Sale
 MLS ID #40843865, Christy Lee D Oliveira, Broker Manager, REVEL Realty Inc. ITSO
