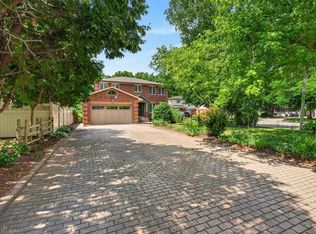
Located in Lisgar, one of Mississauga's most family friendly neighbourhoods, this meticulously maintained 5 bedroom, 5 bathroom home is tucked within a unique enclave where Trelawny Circle branches into a series of intimate courts, creating a quieter streetscape & strong sense of community. Offering approximately 2,900 sq ft plus a fully finished basement, this home reflects years of pride of ownership & thoughtful updates throughout. A welcoming front entrance leads to elegant principal rooms including formal living & dining areas, a private main floor office, family room & an updated kitchen featuring refreshed cabinetry, stainless steel appliances, pot lights, abundant storage & a bright eat-in area with sliding doors out to the backyard. Crown moulding, California shutters, updated lighting & a renovated powder room add timeless character throughout the main level. Upstairs, soaring ceilings enhance the sense of space across four generously sized bedrooms. The primary retreat features a large ensuite with soaker tub & separate shower, while a Jack & Jill bathroom connects two secondary bedrooms. All three upper level bathrooms have been updated. The finished basement includes a bedroom, full bathroom, kitchenette, large recreation room, storage area & egress window, creating excellent potential for multi generational living or an in-law suite. Outside, enjoy a heated saltwater pool, expansive two tier deck, automatic canopy awning, patio seating areas & exceptional afternoon sun. Mature landscaping, an in ground sprinkler system, main floor laundry with side entrance access, a double garage & oversized driveway complete the home and add everyday functionality. Located steps to Trelawny Woods Park, Our Lady of Mount Carmel Secondary School, shopping, trails, transit, Lisgar GO & major highways, this is a home that balances space, comfort & lifestyle in one of Mississauga's most desirable family communities.
For sale
C$1,675,000
3334 Trelawny Cir, Mississauga, ON L5N 6N5
5beds
2,902sqft
Single Family Residence, Residential
Built in ----
8,562 Square Feet Lot
$-- Zestimate®
C$577/sqft
C$-- HOA
What's special
Welcoming front entrancePrivate main floor officeFamily roomCrown mouldingCalifornia shuttersUpdated lightingRenovated powder room
- 32 days |
- 33 |
- 2 |
Zillow last checked:
Listing updated:
Listed by:
Matt Maguire, Salesperson,
Royal LePage Burloak Real Estate Services,
Linda Maguire, Broker,
Royal LePage Burloak Real Estate Services
Source: ITSO,MLS®#: 40843637Originating MLS®#: Cornerstone Association of REALTORS®
Facts & features
Interior
Bedrooms & bathrooms
- Bedrooms: 5
- Bathrooms: 5
- Full bathrooms: 4
- 1/2 bathrooms: 1
- Main level bathrooms: 1
Other
- Features: Carpet, Ensuite, Vaulted Ceiling(s), Walk-in Closet
- Level: Second
Bedroom
- Features: Ensuite Privilege, Vaulted Ceiling(s)
- Level: Second
Bedroom
- Features: Bay Window, Carpet, Ensuite Privilege, Vaulted Ceiling(s)
- Level: Second
Bedroom
- Features: Carpet, Vaulted Ceiling(s)
- Level: Second
Bedroom
- Features: Ensuite, Laminate, Walk-in Closet
- Level: Basement
Bathroom
- Features: 2-Piece
- Level: Main
Bathroom
- Features: 4-Piece, Ensuite
- Level: Second
Bathroom
- Features: 4-Piece
- Level: Second
Bathroom
- Features: 4-Piece, Ensuite
- Level: Basement
Other
- Features: 4-Piece, Ensuite, Vaulted Ceiling(s)
- Level: Second
Breakfast room
- Features: California Shutters, Crown Moulding, Tile Floors, Walkout to Balcony/Deck
- Level: Main
Other
- Level: Basement
Dining room
- Features: California Shutters, Crown Moulding, Hardwood Floor, Wainscoting
- Level: Main
Family room
- Features: California Shutters, Crown Moulding, Fireplace, Hardwood Floor
- Level: Main
Foyer
- Features: Crown Moulding, Tile Floors, Wainscoting
- Level: Main
Kitchen
- Features: California Shutters, Tile Floors, Walk-in Pantry
- Level: Main
Kitchen
- Features: Tile Floors
- Level: Basement
Laundry
- Features: Finished, Tile Floors, Walkout to Balcony/Deck
- Level: Main
Living room
- Features: California Shutters, Hardwood Floor
- Level: Main
Office
- Features: California Shutters, Hardwood Floor
- Level: Main
Recreation room
- Level: Basement
Storage
- Level: Basement
Utility room
- Level: Basement
Heating
- Forced Air, Natural Gas
Cooling
- Central Air
Appliances
- Included: Built-in Microwave, Dishwasher, Dryer, Refrigerator, Stove, Washer
- Laundry: Laundry Room, Main Level
Features
- High Speed Internet, Auto Garage Door Remote(s), Ceiling Fan(s), In-Law Floorplan
- Windows: Window Coverings
- Basement: Full,Finished
- Number of fireplaces: 1
- Fireplace features: Family Room, Gas
Interior area
- Total structure area: 4,415
- Total interior livable area: 2,902 sqft
- Finished area above ground: 2,902
- Finished area below ground: 1,513
Video & virtual tour
Property
Parking
- Total spaces: 7
- Parking features: Attached Garage, Garage Door Opener, Asphalt, Inside Entrance, Private Drive Double Wide
- Attached garage spaces: 2
- Uncovered spaces: 5
Features
- Stories: 2
- Patio & porch: Deck, Patio
- Exterior features: Awning(s), Lawn Sprinkler System
- Has private pool: Yes
- Pool features: In Ground, Salt Water
- Fencing: Full
- Has view: Yes
- View description: Garden, Pool, Trees/Woods
- Frontage type: West
- Frontage length: 90.22
Lot
- Size: 8,562 Square Feet
- Dimensions: 90.22 x 94.91
- Features: Urban, Cul-De-Sac, Major Highway, Park, Place of Worship, Playground Nearby, Public Transit, Rec./Community Centre, Schools, Shopping Nearby, Trails
- Topography: Level,Wooded/Treed
Details
- Parcel number: 132480417
- Zoning: RL2
- Other equipment: Pool Equipment
Construction
Type & style
- Home type: SingleFamily
- Property subtype: Single Family Residence, Residential
Materials
- Brick
- Foundation: Poured Concrete
- Roof: Asphalt Shing
Condition
- 31-50 Years
- New construction: No
Utilities & green energy
- Sewer: Sewer (Municipal)
- Water: Municipal
- Utilities for property: Cable Available, Electricity Connected, Garbage/Sanitary Collection, Natural Gas Connected, Recycling Pickup, Street Lights
Community & HOA
Community
- Security: Carbon Monoxide Detector(s), Smoke Detector(s)
Location
- Region: Mississauga
Financial & listing details
- Price per square foot: C$577/sqft
- Annual tax amount: C$9,225
- Date on market: 6/30/2026
- Inclusions: Built-in Microwave, Dishwasher, Dryer, Garage Door Opener, Pool Equipment, Refrigerator, Stove, Washer, Window Coverings, All Electrical Appliances, Tv Brackets, Electric Fireplace In Rec Room, Sprinkler System
- Exclusions: All Tv's, Drapery In Office And Girls Bedroom.
- Electric utility on property: Yes
Matt Maguire, Salesperson
Matt Maguire, Salesperson
(905) 979-4956
By pressing Contact Agent, you agree that the real estate professional identified above may call/text you about your search, which may involve use of automated means and pre-recorded/artificial voices. You don't need to consent as a condition of buying any property, goods, or services. Message/data rates may apply. You also agree to our Terms of Use. Zillow does not endorse any real estate professionals. We may share information about your recent and future site activity with your agent to help them understand what you're looking for in a home.
Price history
| Date | Event | Price |
|---|---|---|
| 6/30/2026 | Listed for sale | C$1,675,000C$577/sqft |
Source:  TRREB #W13505110 Report a problem TRREB #W13505110 Report a problem | ||
Public tax history
Tax history is unavailable.
Climate risks
Neighborhood: Lisgar
Nearby schools
GreatSchools rating
No schools nearby
We couldn't find any schools near this home.
Schools provided by the listing agent
- Elementary: Trelawny Public School/ St. Edith Stein
- High: Meadowvale Ss / Our Lady Of St. Carmel Cs
Source: ITSO. This data may not be complete. We recommend contacting the local school district to confirm school assignments for this home.
- C$1,275,0004 bd4 ba2.4k sqft3251 Trelawny Cir, Mississauga, ON L5N5G7Pending

- C$1,399,9005 bd4 ba-- sqft3344 Trelawny Cir, Mississauga, ON L5N6N5For Sale
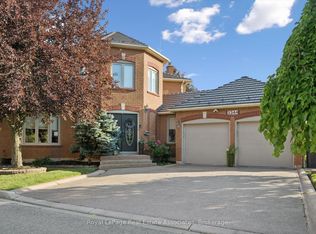
- C$--2 bd1 ba800 sqft3222 Trelawny Cir #2, Mississauga, ON L5N5G5Off Market
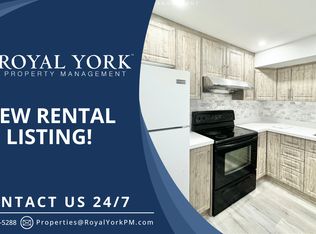
- C$---- bd1 ba500 sqft3222 Trelawny Cir #3, Mississauga, ON L5N5G5Off Market
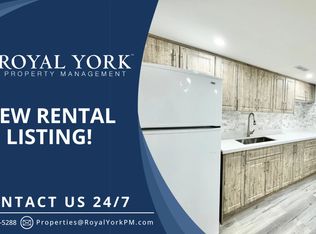
- C$---- bd-- ba-- sqft6525 Warbler Ln, Mississauga, ON L5N6E1Off Market
- C$--4 bd3 ba2.5k sqft3213 Trelawny Cir #1, Mississauga, ON L5N5G7Off Market
- C$1,279,9926 bd4 ba-- sqft6502 10th Line W, Mississauga, ON L5N5T7For Sale
- C$1,375,0004 bd4 ba-- sqft6615 Snow Goose Ln, Mississauga, ON L5N5H5For Sale
Similar homes
- C$1,375,0004 bd5 ba2.4k sqft6769 Gracefield Dr, Mississauga, ON L5N 6T5For Sale
 MLS ID #40849714, Aaron Fierling, Salesperson, Flux Realty. ITSO
 - C$1,900,0006 bd4 ba3.5k sqft6872 Round Leaf Ct, Mississauga, ON L5N 6X6For Sale
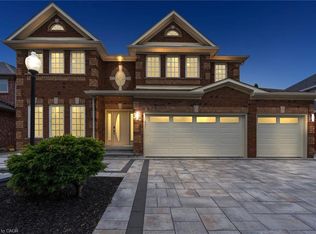 MLS ID #40838841, Jeff Ham, Salesperson, REVEL Realty Inc. ITSO
 - C$1,199,9884 bd3 ba2.4k sqft3967 Beacham St, Mississauga, ON L5N 6S9For Sale
 MLS ID #40844737, Melanie Osborne, Salesperson, Sutton Group Summit Realty Inc.. ITSO
 - C$1,574,9006 bd4 ba2.4k sqft339 Kingsway Pl, Milton, ON L9T 4C8For Sale
 MLS ID #40851138, Sandra O'connor, Broker, RE/MAX Escarpment Realty Inc.. ITSO
 - C$1,699,9003 bd2 ba1.7k sqft46 Bay St, Mississauga, ON L5H 1C3For SaleMLS ID #40850300, Sheri Sullivan, Salesperson, Right at Home Realty. ITSO
- C$1,790,0005 bd4 ba2.1k sqft1550 Woodeden Dr, Mississauga, ON L5H 2V3For SaleMLS ID #40847140, Nick Crozier, Salesperson, Royal Lepage Real Estate Associates. ITSO
- C$1,649,9005 bd4 ba2.3k sqft583 Stephens Cres, Oakville, ON L6K 1Y2For SaleMLS ID #40847189, Martin Smith, Broker, One Percent Realty Ltd.. ITSO
- C$1,629,0005 bd3 ba2.8k sqft5444 Sundial Rd, Burlington, ON L7L 7N1For SaleMLS ID #40849459, Ryan Urban, Broker, Keller Williams Edge Realty. ITSO
- C$1,849,0004 bd3 ba2.5k sqft1962 Calgary Ct, Mississauga, ON L5H 4J1For SaleMLS ID #40844454, Michael Phinney, Salesperson, Royal LePage Real Estate Services Phinney Real Estate. ITSO
- C$1,594,9005 bd3 ba2.3k sqft2116 Caroline St, Burlington, ON L7R 1L8For SaleMLS ID #40852556, Drew Woolcott, Broker, RE/MAX Escarpment Realty Inc.. ITSO
- C$1,699,9003 bd2 ba1.6k sqft403 Donald Campbell Ave, Milton, ON L9T 1C1For SaleMLS ID #40842452, Sarah Stephenson Logue, Broker of Record, RE/MAX Escarpment Team Logue Realty Inc.. ITSO
- C$1,689,0004 bd3 ba2.1k sqft3133 Hiram Ter, Oakville, ON L6M 0P7For SaleMLS ID #40836993, Sandy Smallbone, Salesperson, RE/MAX Escarpment Realty Inc.. ITSO
- C$1,788,0004 bd5 ba2.8k sqft3368 Raspberry Bush Trl, Oakville, ON L6L 6V2For SaleMLS ID #40852022, Rina Di Risio, Salesperson, Royal LePage Real Estate Services Ltd.. ITSO
- C$1,620,0004 bd4 ba3k sqft2152 Grand Ravine Dr, Oakville, ON L6H 6B3For SaleMLS ID #40841613, Jake Nicolle, Salesperson, REAL BROKER ONTARIO LTD BROKERAGE 1800R. ITSO
- C$1,645,0004 bd3 ba2.2k sqft4237 Millcroft Park Dr, Burlington, ON L7M 3V7For SaleMLS ID #40837684, Zonya Dixon, Salesperson, RE/MAX Real Estate Centre Inc.. ITSO
- C$1,699,9004 bd4 ba2.5k sqft320 Turning Leaf Rd, Oakville, ON L6L 6W7For SaleMLS ID #40849252, Brittney Kooy, Salesperson, RE/MAX Hallmark Realty Ltd. ITSO
- C$1,999,9995 bd5 ba3.6k sqft3952 Rolling Valley Dr, Mississauga, ON L5L 5V9For SaleMLS ID #40815533, Michael Phinney, Salesperson, Royal LePage Real Estate Services Phinney Real Estate. ITSO
- C$1,999,9996 bd5 ba2.9k sqft215 Burloak Dr, Oakville, ON L6L 6T6For SaleMLS ID #40851961, Jeff Smith, Salesperson, Royal LePage Burloak Real Estate Services. ITSO
- C$1,099,9004 bd4 ba1.8k sqft3631 Cherrington Cres, Mississauga, ON L5L 5C6For SaleMLS ID #40851294, E. Martin Mazza, Salesperson, Royal LePage State Realty Inc.. ITSO
- C$1,565,0005 bd3 ba2.4k sqft2261 Grouse Ln, Oakville, ON L6M 3Z8For SaleMLS ID #40845546, Rina Di Risio, Salesperson, Royal LePage Real Estate Services Ltd.. ITSO
