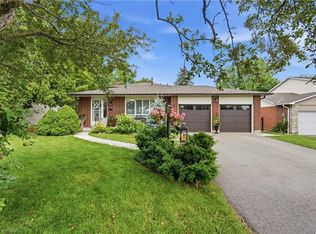
A rare executive home on one of Milton's most sought-after cul-de-sacs, this exceptional residence blends elegance, comfort, and functionality. Designed with a traditional centre hall floor plan, it is filled with natural light and offers spacious principal rooms. The beautifully renovated kitchen is an entertainer's dream, featuring granite countertops, premium appliances, and a large centre island with breakfast bar. Flowing seamlessly into the dining area and open-concept family room, this inviting space extends to a stunning composite deck overlooking the professionally landscaped backyard; perfect for entertaining or relaxing in peaceful surroundings. Upstairs, you'll find four generously sized bedrooms, including a spacious primary retreat with a walk-in closet and luxurious 4-piece ensuite. The fully finished lower level features a self-contained in-law suite with a full kitchen, living room, 4-piece bath, oversized bedroom, and walkout to a private patio. Ideal for extended family, guests, a live-in nanny, or in-law suite.
Under contract
C$1,524,900
339 Kingsway Pl, Milton, ON L9T 4C8
6beds
2,432sqft
Single Family Residence, Residential
Built in 1992
10,794 Square Feet Lot
$-- Zestimate®
C$627/sqft
C$-- HOA
What's special
- 44 days
- 24
- 2
Zillow last checked:
Listing updated:
Listed by:
Sandra O'connor, Broker,
RE/MAX Escarpment Realty Inc.,
Philip O'connor, Broker,
RE/MAX Escarpment Realty Inc.
Source: ITSO,MLS®#: 40851138Originating MLS®#: Cornerstone Association of REALTORS®
Facts & features
Interior
Bedrooms & bathrooms
- Bedrooms: 6
- Bathrooms: 4
- Full bathrooms: 3
- 1/2 bathrooms: 1
- Main level bathrooms: 1
Other
- Features: Ensuite, Walk-in Closet
- Level: Second
Bedroom
- Level: Second
Bedroom
- Level: Second
Bedroom
- Level: Second
Bedroom
- Level: Lower
Bedroom
- Description: Self Contained In-Law Suite
- Level: Lower
Bathroom
- Features: 2-Piece
- Level: Main
Bathroom
- Features: 4-Piece, Ensuite
- Level: Second
Bathroom
- Features: 4-Piece
- Level: Second
Bathroom
- Description: Self Contained In-Law Suite
- Features: 4-Piece
- Level: Lower
Dining room
- Features: Hardwood Floor
- Level: Main
Eat in kitchen
- Features: Hardwood Floor, Open Concept, Professionally Designed
- Level: Main
Eat in kitchen
- Description: Self Contained In-Law Suite
- Level: Lower
Family room
- Features: Fireplace, Hardwood Floor, Sliding Doors, Walkout to Balcony/Deck
- Level: Main
Foyer
- Features: Tile Floors
- Level: Main
Laundry
- Features: Inside Entry
- Level: Main
Laundry
- Description: Self Contained In-Law Suite
- Level: Lower
Living room
- Features: Carpet
- Level: Main
Living room
- Description: Self Contained In-Law Suite
- Level: Lower
Storage
- Level: Lower
Heating
- Forced Air, Natural Gas
Cooling
- Central Air
Appliances
- Laundry: In Basement, In-Suite, Main Level
Features
- Accessory Apartment, Auto Garage Door Remote(s), Built-In Appliances, Central Vacuum Roughed-in, In-Law Floorplan, Upgraded Insulation
- Basement: Walk-Out Access,Full,Finished
- Number of fireplaces: 1
Interior area
- Total structure area: 3,606
- Total interior livable area: 2,432 sqft
- Finished area above ground: 2,432
- Finished area below ground: 1,174
Video & virtual tour
Property
Parking
- Total spaces: 8
- Parking features: Attached Garage, Inside Entrance, Interlock, Private Drive Double Wide
- Attached garage spaces: 2
- Uncovered spaces: 6
Features
- Stories: 2
- Patio & porch: Deck
- Exterior features: Landscaped
- Frontage type: North
- Frontage length: 60.57
Lot
- Size: 10,794 Square Feet
- Dimensions: 60.57 x 178.21
- Features: Urban, Rectangular, Ample Parking, Cul-De-Sac, Greenbelt, Hospital, Landscaped, Park, Public Transit, Ravine, Schools, Shopping Nearby
Details
- Additional structures: Shed(s)
- Parcel number: 249550137
- Zoning: R4
Construction
Type & style
- Home type: SingleFamily
- Architectural style: Colonial
- Property subtype: Single Family Residence, Residential
Materials
- Brick
- Foundation: Poured Concrete
- Roof: Asphalt Shing
Condition
- 31-50 Years
- New construction: No
- Year built: 1992
Utilities & green energy
- Sewer: Sewer (Municipal)
- Water: Municipal
Community & HOA
Location
- Region: Milton
Financial & listing details
- Price per square foot: C$627/sqft
- Annual tax amount: C$6,319
- Date on market: 7/27/2026
- Inclusions: Other
Price history
| Date | Event | Price |
|---|---|---|
| 9/9/2026 | Contingent | C$1,524,900C$627/sqft |
Source: ITSO #40851138 Report a problem | ||
| 8/27/2026 | Price change | C$1,524,900-3.2%C$627/sqft |
Source: ITSO #40851138 Report a problem | ||
| 7/27/2026 | Listed for sale | C$1,574,900C$648/sqft |
Source: ITSO #40851138 Report a problem | ||
Public tax history
Tax history is unavailable.
Climate risks
Neighborhood: Fallingbrook
Nearby schools
GreatSchools rating
No schools nearby
We couldn't find any schools near this home.



Similar homes
- C$1,699,9003 bd2 ba1.6k sqft403 Donald Campbell Ave, Milton, ON L9T 1C1For Sale
 MLS ID #40842452, Sarah Stephenson Logue, Broker of Record, RE/MAX Escarpment Team Logue Realty Inc.. ITSO
 - C$1,569,0006 bd3 ba2k sqft1807 Balsam Ave, Mississauga, ON L5J 1L3For Sale
 MLS ID #40860245, Sean Hanlon, Salesperson, Royal Lepage Real Estate Associates. ITSO
 - C$1,197,0003 bd3 ba1.9k sqft619 Moorelands Cres, Milton, ON L9T 4B3For Sale
 MLS ID #40843235, Ariel Kormendy, Salesperson, Century 21 Miller Real Estate Ltd.. ITSO
 - C$1,599,0006 bd4 ba3.5k sqft6872 Round Leaf Ct, Mississauga, ON L5N 6X6For Sale
 MLS ID #40858858, Jeff Ham, Salesperson, REVEL Realty Inc. ITSO
