This spacious 4+1 bedroom, 2+2 bathroom home offers the perfect blend of comfort and function in one of Mississauga’s most sought-after neighbourhoods. Situated on a corner lot with side yards and impeccably maintained by the original owner. Step inside to an excellent floor plan designed for both family living and entertaining. The main level features a bright family room, ideal for gatherings, with a cozy gas fireplace to create warmth and charm throughout the seasons. Upstairs, the primary suite is a private retreat complete with its own ensuite bathroom, providing the perfect escape at the end of the day. The finished lower level includes an additional bedroom, recreation space, and a convenient second powder room — ideal for guests, a home office, or multigenerational living. Irrigation throughout the property will keep your lawn and gardens in pristine shape. Outside your door, you’re just steps to Woodeden Park, where you can enjoy tennis courts, green space, and family-friendly recreation. The home also offers easy access to major highways, making commuting and city connections seamless. Located in prestigious Lorne Park, this home offers proximity to top-ranked schools, scenic parks, Lake Ontario, shopping, and more.
For sale
C$1,549,000
1580 Woodeden Dr, Mississauga, ON L5H 3S5
5beds
2,187sqft
Single Family Residence, Residential
Built in ----
0.33 Acres Lot
$-- Zestimate®
C$708/sqft
C$-- HOA
What's special
Bright family roomCozy gas fireplaceConvenient second powder roomIrrigation throughout the property
- 13 days |
- 30 |
- 3 |
Zillow last checked:
Listing updated:
Listed by:
Alex Zijlstra, Salesperson,
Royal LePage Burloak Real Estate Services,
Katie Reynolds, Salesperson,
Royal LePage Burloak Real Estate Services
Source: ITSO,MLS®#: 40855492Originating MLS®#: Cornerstone Association of REALTORS®
Facts & features
Interior
Bedrooms & bathrooms
- Bedrooms: 5
- Bathrooms: 4
- Full bathrooms: 2
- 1/2 bathrooms: 2
- Main level bathrooms: 1
Other
- Level: Second
Bedroom
- Level: Second
Bedroom
- Level: Second
Bedroom
- Level: Second
Bedroom
- Level: Basement
Bathroom
- Features: 2-Piece
- Level: Main
Bathroom
- Features: 4-Piece, Ensuite
- Level: Second
Bathroom
- Features: 3-Piece
- Level: Second
Bathroom
- Features: 2-Piece
- Level: Basement
Dining room
- Level: Main
Family room
- Level: Main
Family room
- Level: Basement
Foyer
- Level: Main
Kitchen
- Level: Main
Laundry
- Level: Main
Living room
- Level: Main
Recreation room
- Level: Basement
Heating
- Forced Air, Natural Gas
Cooling
- Central Air
Appliances
- Included: Water Heater Owned, Built-in Microwave, Dishwasher, Dryer, Gas Stove, Hot Water Tank Owned, Refrigerator, Washer
- Laundry: Laundry Room, Main Level
Features
- Auto Garage Door Remote(s), Ceiling Fan(s), Central Vacuum
- Windows: Window Coverings
- Basement: Full,Finished
- Number of fireplaces: 2
- Fireplace features: Gas
Interior area
- Total structure area: 3,412
- Total interior livable area: 2,187 sqft
- Finished area above ground: 2,187
- Finished area below ground: 1,225
Property
Parking
- Total spaces: 5
- Parking features: Attached Garage, Garage Door Opener, Inside Entrance, Private Drive Double Wide
- Attached garage spaces: 2
- Uncovered spaces: 3
Features
- Stories: 2
- Patio & porch: Deck, Patio, Porch
- Exterior features: Lawn Sprinkler System
- Waterfront features: Lake/Pond
- Frontage type: West
- Frontage length: 134.29
Lot
- Size: 0.33 Acres
- Dimensions: 134.29 x 10⁸
- Features: Urban, Near Golf Course, Greenbelt, Highway Access, Park, Place of Worship, Rec./Community Centre, Schools, Shopping Nearby, Trails
- Topography: Flat
Details
- Parcel number: 134520378
- Zoning: R2
Construction
Type & style
- Home type: SingleFamily
- Property subtype: Single Family Residence, Residential
Materials
- Brick, Vinyl Siding
- Foundation: Poured Concrete
- Roof: Asphalt Shing
Condition
- 31-50 Years
- New construction: No
Utilities & green energy
- Sewer: Sewer (Municipal)
- Water: Municipal
Community & HOA
Community
- Security: Smoke Detector
Location
- Region: Mississauga
Financial & listing details
- Price per square foot: C$708/sqft
- Annual tax amount: C$10,060
- Date on market: 8/13/2026
- Inclusions: Built-in Microwave, Dishwasher, Dryer, Garage Door Opener, Gas Stove, Hot Water Tank Owned, Refrigerator, Smoke Detector, Washer, Window Coverings
- Exclusions: Bathroom Chandelier, Pergola
Price history
| Date | Event | Price |
|---|---|---|
| 8/13/2026 | Listed for sale | C$1,549,000C$708/sqft |
Source:  TRREB #W13671556 Report a problem TRREB #W13671556 Report a problem | ||
Public tax history
Tax history is unavailable.
Climate risks
Neighborhood: Clarkson
Nearby schools
GreatSchools rating
No schools nearby
We couldn't find any schools near this home.
- C$1,499,9995 bd4 ba2.1k sqft1550 Woodeden Dr, Mississauga, ON L5H2V3For Sale

- C$---- bd-- ba-- sqft1647 Woodeden Dr, Mississauga, ON L5H3S4Off Market
- C$---- bd-- ba-- sqft902 Kowal Dr, Mississauga, ON L5H3T4Off Market
- C$1,729,0004 bd4 ba-- sqft853 Kowal Dr, Mississauga, ON L5H3T3For Sale
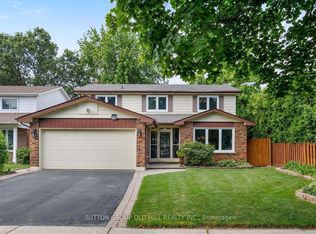
- C$1,550,0004 bd3 ba2k sqft1025 Vanier Dr, Mississauga, ON L5H4B2For Sale
- C$1,700,0004 bd3 ba2.1k sqft862 Kowal Dr, Mississauga, ON L5H3T4Sold
- C$1,599,0005 bd4 ba-- sqft868 Kowal Dr, Mississauga, ON L5H3T4For Sale
- C$1,749,8505 bd3 ba-- sqft975 Cresthampton Ln, Mississauga, ON L5H2X2For Sale
Similar homes
- C$1,550,0004 bd3 ba2k sqft1025 Vanier Dr, Mississauga, ON L5H 4B2For Sale
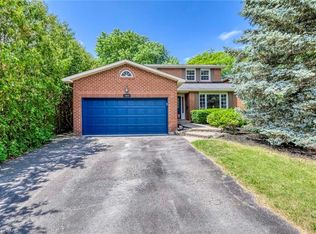 MLS ID #40846716, Peijie Mark Zhou, Salesperson, Right at Home Realty. ITSO
 - C$1,499,9995 bd4 ba2k sqft2796 Tallberg Ct, Mississauga, ON L5J 1T1For Sale
 MLS ID #40854349, Inna Balandina, Broker, Right at Home Realty. ITSO
 - C$1,599,9996 bd3 ba2k sqft1807 Balsam Ave, Mississauga, ON L5J 1L3For Sale
 MLS ID #40834383, Sean Hanlon, Salesperson, Royal Lepage Real Estate Associates. ITSO
 - C$1,674,8005 bd4 ba2.9k sqft1677 Sherwood Forrest Cir, Mississauga, ON L5K 2G8For Sale
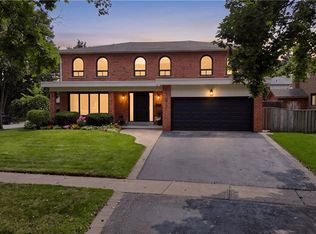 MLS ID #40853806, Lisa Hartsink, Broker of Record, Coldwell Banker Elevate Realty, Brokerage. ITSO
 - C$1,429,9005 bd4 ba2.8k sqft4217 Schneider Ct, Mississauga, ON L5B 3N8For SaleMLS ID #40840360, Dirk Weitler, Salesperson, Royal LePage Real Estate Services Ltd.. ITSO
- C$1,699,9003 bd2 ba1.7k sqft46 Bay St, Mississauga, ON L5H 1C3For SaleMLS ID #40850300, Sheri Sullivan, Salesperson, Right at Home Realty. ITSO
- C$1,349,9006 bd4 ba2.1k sqft3332 Testimony Sq, Mississauga, ON L5B 3G2For SaleMLS ID #40850634, Jason Tome, Salesperson, RE/MAX Escarpment Realty Inc.. ITSO
- C$1,749,9005 bd4 ba2.6k sqft161 Confederation St, Halton Hills, ON L7G 4S8For SaleMLS ID #40858437, Matthew Haines, Salesperson, Royal LePage Meadowtowne Realty. ITSO
- C$1,649,0004 bd3 ba2.9k sqft5172 Hidden Valley Ct, Mississauga, ON L5M 3P1For SaleMLS ID #40853630, Kyle Guthro, Salesperson, RE/MAX Escarpment Realty Inc.. ITSO
- C$1,679,0004 bd3 ba2.1k sqft3133 Hiram Ter, Oakville, ON L6M 0P7For SaleMLS ID #40858027, Sandy Smallbone, Salesperson, RE/MAX Escarpment Realty Inc.. ITSO
- C$1,449,0004 bd4 ba3k sqft5640 Turney Dr, Mississauga, ON L5M 4Y9For SaleMLS ID #40851527, Brooke Hicks, Broker, Royal LePage Burloak Real Estate Services. ITSO
- C$1,399,9994 bd3 ba2.7k sqft3377 Destination Dr, Mississauga, ON L5M 7W6For SaleMLS ID #40828797, Syed Rizvi, Broker, Re/Max GOLD REALTY INC. ITSO
- C$1,329,9006 bd4 ba2.5k sqft17 Eaton St, Halton Hills, ON L7G 5L4For SaleMLS ID #40858501, David Ryan Nakkila, Salesperson, Right at Home Realty. ITSO
- C$1,489,0004 bd4 ba2.1k sqft506 Charles Potter Ln, Oakville, ON L6M 0P6For SaleMLS ID #40842819, Rina Di Risio, Salesperson, Royal LePage Real Estate Services Ltd.. ITSO
- C$1,599,9995 bd3 ba2.4k sqft274 Belvenia Rd, Burlington, ON L7L 2G4For SaleMLS ID #40856609, Tanya Rocca, Salesperson, Royal LePage Burloak Real Estate Services. ITSO
- C$1,349,0004 bd3 ba2.4k sqft3043 Vanderbilt Rd, Mississauga, ON L5N 4W8For SaleMLS ID #40837087, Nick Daymond, Salesperson, Keller Williams Edge Realty. ITSO
- C$1,099,9004 bd4 ba1.8k sqft3631 Cherrington Cres, Mississauga, ON L5L 5C6For SaleMLS ID #40851294, E. Martin Mazza, Salesperson, Royal LePage State Realty Inc.. ITSO
- C$1,720,0004 bd4 ba2.2k sqft3082 Ingleton Ln, Oakville, ON L6M 5E2For SaleMLS ID #40856711, Justin Dasilva, Salesperson, Com/Choice Realty. ITSO
- C$1,565,0005 bd3 ba2.4k sqft2261 Grouse Ln, Oakville, ON L6M 3Z8For SaleMLS ID #40845546, Rina Di Risio, Salesperson, Royal LePage Real Estate Services Ltd.. ITSO
- C$1,579,0005 bd3 ba2.8k sqft5444 Sundial Rd, Burlington, ON L7L 7N1For SaleMLS ID #40854892, Ryan Urban, Broker, Keller Williams Edge Realty. ITSO
