Welcome to Woodland Trails, one of North Oakville’s most sought-after master-planned communities, celebrated for its scenic trail network, protected woodlands, creek corridors, and exceptional family-friendly lifestyle. Ideally located within walking distance of the Sixteen Mile Sports Complex, parks, shopping, restaurants, services, and Fortino’s, and just minutes from Oakville Trafalgar Memorial Hospital, major highways, and the GO Train. This beautifully maintained 3+1-bedroom, 4-bathroom Rosehaven home with a finished basement offers the perfect blend of nature, convenience, and refined living. Set on a professionally landscaped lot with lush gardens, the private backyard is an outdoor retreat featuring a stunning rustic cut-stone patio, mature plantings, maintenance-free fencing, and access to an additional rear parking space. Inside, elegant finishes include 9-foot smooth ceilings, dark hardwood flooring, decorative columns, California shutters, and a striking oak staircase with iron pickets. The bright, spacious great room with a gas fireplace flows into a sun-filled sunroom with an 11'6" ceiling and walkout to the patio. The open-concept kitchen offers dark cabinetry with crown moulding, pullout storage, a large island with breakfast bar, and stainless-steel appliances, and the adjoining formal dining room is enhanced by decorative columns and Palladian windows. Upstairs, three generous bedrooms and two full bathrooms include a luxurious primary retreat with a walk-in closet and a 5-piece ensuite featuring a soaker tub and separate glass shower. The professionally finished basement adds valuable living space with a large recreation room, a 4th bedroom, a 3-piece bathroom, and a laundry room, making this an exceptional family home in one of Oakville’s most desirable neighbourhoods.
For sale
C$1,569,000
506 Charles Potter Ln, Oakville, ON L6M 0P6
4beds
2,100sqft
Single Family Residence, Residential
Built in 2012
2,954 Square Feet Lot
$-- Zestimate®
C$747/sqft
C$-- HOA
What's special
Protected woodlandsCreek corridorsProfessionally landscaped lotLush gardensPrivate backyardStunning rustic cut-stone patioMature plantings
- 56 days |
- 17 |
- 0 |
Zillow last checked:
Listing updated:
Listed by:
Rina Di Risio, Salesperson,
Royal LePage Real Estate Services Ltd.
Source: ITSO,MLS®#: 40839380Originating MLS®#: Cornerstone Association of REALTORS®
Facts & features
Interior
Bedrooms & bathrooms
- Bedrooms: 4
- Bathrooms: 4
- Full bathrooms: 3
- 1/2 bathrooms: 1
- Main level bathrooms: 1
Other
- Level: Second
Bedroom
- Level: Second
Bedroom
- Level: Second
Bedroom
- Level: Basement
Bathroom
- Features: 2-Piece
- Level: Main
Bathroom
- Features: 3-Piece
- Level: Second
Bathroom
- Features: 5+ Piece
- Level: Second
Bathroom
- Features: 3-Piece
- Level: Basement
Dining room
- Level: Main
Kitchen
- Level: Main
Laundry
- Level: Basement
Living room
- Level: Main
Recreation room
- Level: Basement
Recreation room
- Level: Basement
Sunroom
- Level: Main
Heating
- Forced Air, Natural Gas
Cooling
- Central Air
Appliances
- Laundry: Laundry Room, Lower Level
Features
- Auto Garage Door Remote(s), Central Vacuum
- Basement: Full,Finished
- Number of fireplaces: 1
- Fireplace features: Living Room, Gas
Interior area
- Total structure area: 2,100
- Total interior livable area: 2,100 sqft
- Finished area above ground: 2,100
Video & virtual tour
Property
Parking
- Total spaces: 2
- Parking features: Attached Garage, Inside Entrance, Lane/Alley Parking
- Attached garage spaces: 2
Features
- Stories: 2
- Patio & porch: Patio
- Exterior features: Landscaped
- Frontage type: South
- Frontage length: 30.02
Lot
- Size: 2,954 Square Feet
- Dimensions: 30.02 x 98.43
- Features: Urban, Near Golf Course, Hospital, Landscaped, Library, Major Highway, Park, Playground Nearby, Quiet Area, Rec./Community Centre, Schools, Shopping Nearby, Trails
- Topography: Level
Details
- Parcel number: 249290375
- Zoning: A
Construction
Type & style
- Home type: SingleFamily
- Property subtype: Single Family Residence, Residential
Materials
- Brick, Stucco
- Roof: Asphalt Shing
Condition
- 6-15 Years
- New construction: No
- Year built: 2012
Utilities & green energy
- Sewer: Sewer (Municipal)
- Water: Municipal
Community & HOA
Location
- Region: Oakville
Financial & listing details
- Price per square foot: C$747/sqft
- Annual tax amount: C$6,811
- Date on market: 6/16/2026
- Inclusions: Other, Built-In Dishwasher, Fridge, Stove, Washer, Dryer, All Elfs, All Window Coverings, Gdo, Central Vacuum
- Exclusions: Star Hook In Powder Room And Foyer
Price history
| Date | Event | Price |
|---|---|---|
| 6/16/2026 | Listed for sale | C$1,569,000C$747/sqft |
Source:  TRREB #W13448604 Report a problem TRREB #W13448604 Report a problem | ||
Public tax history
Tax history is unavailable.
Climate risks
Neighborhood: Glenorchy
Nearby schools
GreatSchools rating
No schools nearby
We couldn't find any schools near this home.
Schools provided by the listing agent
- Elementary: Oodenawi & St Gregory The Great
- High: White Oaks & St Ignatius Of Loyola
Source: ITSO. This data may not be complete. We recommend contacting the local school district to confirm school assignments for this home.
- C$2,1502 bd2 ba-- sqft503 Sixteen Mile Dr, Oakville, ON L6M0P6For Rent

- C$--2 bd1 ba-- sqft3105 Trailside Dr #BSMT, Oakville, ON L6M0P6Off Market
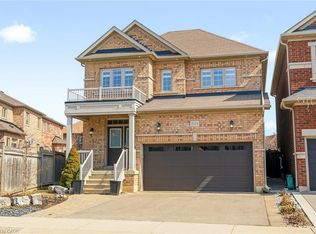
- C$1,689,0004 bd3 ba2.1k sqft3133 Hiram Ter, Oakville, ON L6M0P7For Sale
- C$---- bd-- ba-- sqft3150 Trailside Dr, Oakville, ON L6M0P6Off Market
- C$1,749,0004 bd4 ba-- sqft3071 Trailside Dr, Oakville, ON L6M0Z4For Sale
- C$1,125,0003 bd3 ba-- sqft3045 Gladeside Ave #19, Oakville, ON L6M0R3For Sale
- C$725,0002 bd3 ba-- sqft3020 Trailside Dr #138, Oakville, ON L6M0Z4For Sale
- C$--2 bd2 ba946 sqft3025 Trailside Dr #141, Oakville, ON L6M0Z4Off Market
Similar homes
- C$1,689,0004 bd3 ba2.1k sqft3133 Hiram Ter, Oakville, ON L6M 0P7For SaleMLS ID #40836993, Sandy Smallbone, Salesperson, RE/MAX Escarpment Realty Inc.. ITSO
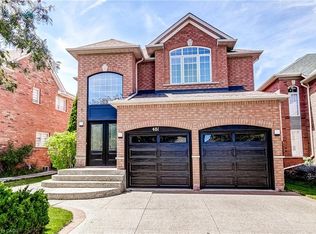
- C$1,699,0004 bd4 ba2.7k sqft481 Heath St, Oakville, ON L6H 6N8For Sale
 MLS ID #40838412, Manuela Evans, Salesperson, Right at Home Realty. ITSO
 - C$1,565,0005 bd3 ba2.4k sqft2261 Grouse Ln, Oakville, ON L6M 3Z8For Sale
 MLS ID #40845546, Rina Di Risio, Salesperson, Royal LePage Real Estate Services Ltd.. ITSO
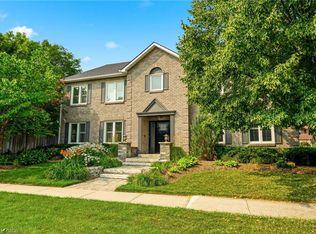
 - C$1,599,0004 bd3 ba2.3k sqft1154 Windrush Dr, Oakville, ON L6M 1T8For Sale
 MLS ID #40850699, Rachel Morgan, Broker, RE/MAX Escarpment Realty Inc.. ITSO
 - C$1,495,0004 bd4 ba2.8k sqft1420 Derby County Cres, Oakville, ON L6M 4N8For SaleMLS ID #40849210, Thomas Pobojewski, Broker, ROYAL LEPAGE SIGNATURE REALTY. ITSO
- C$1,599,0005 bd3 ba2.8k sqft5444 Sundial Rd, Burlington, ON L7L 7N1For SaleMLS ID #40854892, Ryan Urban, Broker, Keller Williams Edge Realty. ITSO
- C$1,539,0004 bd3 ba2.3k sqft3353 Liptay Ave #26, Oakville, ON L6M 0M6For SaleMLS ID #40841413, Rina Di Risio, Salesperson, Royal LePage Real Estate Services Ltd.. ITSO
- C$1,649,0005 bd4 ba3k sqft2252 Foxfield Rd, Oakville, ON L6M 4C5For SaleMLS ID #40847127, Rina Di Risio, Salesperson, Royal LePage Real Estate Services Ltd.. ITSO
- C$1,720,0004 bd4 ba2.2k sqft3082 Ingleton Ln, Oakville, ON L6M 5E2For SaleMLS ID #40835409, Justin Dasilva, Salesperson, Com/Choice Realty. ITSO
- C$1,649,0004 bd5 ba2.1k sqft285 Surrey Dr, Oakville, ON L6L 3T6For SaleMLS ID #40849838, Scott Benson, Salesperson, Real Broker Ontario Ltd.. ITSO
- C$1,299,9994 bd4 ba1.7k sqft1347 Brookstar Dr, Oakville, ON L6M 3W1For SaleMLS ID #40831096, Leigh Anne Murdy, Office Manager, eXp Realty. ITSO
- C$1,750,0004 bd3 ba2.5k sqft2208 Brays Ln, Oakville, ON L6M 3J7For SaleMLS ID #40835588, Duncan Harvey, Salesperson, RE/MAX Aboutowne Realty Corp.. ITSO
- C$1,999,0005 bd5 ba2.9k sqft2283 Briargrove Cir, Oakville, ON L6M 5A5For SaleMLS ID #40853401, Cory Martin, Broker, Martin Group. ITSO
- C$1,699,0004 bd4 ba2.9k sqft3256 Raspberry Bush Trl, Oakville, ON L6L 6V6For SaleMLS ID #40851357, Karen Paul, Salesperson, Keller Williams Edge Realty. ITSO
- C$1,788,0004 bd5 ba2.8k sqft3368 Raspberry Bush Trl, Oakville, ON L6L 6V2For SaleMLS ID #40852022, Rina Di Risio, Salesperson, Royal LePage Real Estate Services Ltd.. ITSO
- C$1,850,0004 bd5 ba2.9k sqft2330 Valleyridge Dr, Oakville, ON L6M 5C7For SaleMLS ID #40845026, Cathy Rocca, Salesperson, Royal LePage Burloak Real Estate Services. ITSO
- C$1,499,0004 bd4 ba2.3k sqft4645 Doug Wright Dr, Burlington, ON L7M 0L3For SaleMLS ID #40844721, Sam Stogiannes, Salesperson, RE/MAX Escarpment Realty Inc.. ITSO
- C$1,500,0004 bd3 ba1.7k sqft283 Parkway Dr W, Milton, ON L9T 1A7For SaleMLS ID #40846765, Rob Golfi, Salesperson, RE/MAX Escarpment Golfi Realty Inc.. ITSO
- C$1,525,0004 bd3 ba2.2k sqft4670 Huffman Rd, Burlington, ON L7M 0G5For SaleMLS ID #40802967, Drew Woolcott, Broker, RE/MAX Escarpment Realty Inc.. ITSO
- C$1,645,0004 bd3 ba2.2k sqft4237 Millcroft Park Dr, Burlington, ON L7M 3V7For SaleMLS ID #40837684, Zonya Dixon, Salesperson, RE/MAX Real Estate Centre Inc.. ITSO
