Incomparable Home with Exceptional Upgrades - A Must See! Premium Lot, Prime Ravine Lot Pond Views from the Front. Basement: 9' Ceiling, Enlarged Windows, Bathroom Rough-In, Finished Staircase, Storage Area Converted to Sitting Space. Main Floor: Raised Kitchen Ceiling (Bulkhead Removed), Extended Kitchen Layout, Upgraded Centre Island, Granite Backsplash, Premium Built-In Bosch, Wi-Fi Oven & Microwave, Samsung Bespoke Wi-Fi Smart Refrigerator with Interchangeable Panels. 36'' Cooktop with Upgraded Range Hood, Custom Range Hood Enclosure with 600 CFM Exhaust, Hardwood Flooring in Kitchen & Foyer, Custom TV Accent Wall, Designer Hallway Accent Wall, Mudroom with Floor-to-Ceiling Storage, Garage Door Opener with Camera, Wi-Fi Video Doorbell, 8' Interior Doors, Upgraded High Baseboards, Elegant Chandeliers in Foyer & Stairwell, Upgraded Staircase with Modern Metal Pickets. Second Floor: Additional Full Bathroom, 10' Ceiling in Primary Bedroom, 8' Interior Doors, Hardwood Flooring Throughout, Bedrooms Upgraded High Vanities, Three Additional Oversized Windows. A Truly One-of-a-Kind Home Loaded with Premium Upgrades-A Must See!
For sale
C$1,849,000
3071 Trailside Dr, Oakville, ON L6M 0Z4
4beds
4baths
Single Family Residence
Built in ----
3,800 Square Feet Lot
$-- Zestimate®
C$--/sqft
C$-- HOA
What's special
Prime ravine lotRaised kitchen ceilingExtended kitchen layoutUpgraded centre islandGranite backsplashWi-fi oven and microwaveCustom tv accent wall
- 26 days |
- 40 |
- 0 |
Zillow last checked:
Listing updated:
Listed by:
ROYAL LEPAGE CERTIFIED REALTY
Source: TRREB,MLS®#: W13520714 Originating MLS®#: Toronto Regional Real Estate Board
Originating MLS®#: Toronto Regional Real Estate BoardFacts & features
Interior
Bedrooms & bathrooms
- Bedrooms: 4
- Bathrooms: 4
Primary bedroom
- Level: Second
- Dimensions: 4.42 x 5.48
Bedroom 2
- Level: Second
- Dimensions: 3.25 x 3.35
Bedroom 3
- Level: Second
- Dimensions: 3.22 x 3.35
Bedroom 4
- Level: Second
- Dimensions: 3.35 x 3.35
Breakfast
- Level: Ground
- Dimensions: 3.2 x 3.14
Dining room
- Level: Ground
- Dimensions: 4.57 x 3.35
Great room
- Level: Ground
- Dimensions: 4.52 x 5.18
Kitchen
- Level: Ground
- Dimensions: 4.42 x 4.16
Laundry
- Level: Second
- Dimensions: 0 x 0
Heating
- Forced Air, Gas
Cooling
- Central Air
Appliances
- Included: Built-In Oven
Features
- Basement: Partially Finished
- Has fireplace: Yes
Interior area
- Living area range: 3000-3500 null
Property
Parking
- Total spaces: 4
- Parking features: Garage Door Opener
- Has garage: Yes
Features
- Stories: 2
- Pool features: None
- Has view: Yes
- View description: Pond
- Has water view: Yes
- Water view: Pond
Lot
- Size: 3,800 Square Feet
Details
- Parcel number: 249292678
Construction
Type & style
- Home type: SingleFamily
- Property subtype: Single Family Residence
Materials
- Brick, Stone
- Foundation: Concrete
- Roof: Asphalt Shingle
Utilities & green energy
- Sewer: Sewer
Community & HOA
Location
- Region: Oakville
Financial & listing details
- Annual tax amount: C$9,172
- Date on market: 7/3/2026
ROYAL LEPAGE CERTIFIED REALTY
ROYAL LEPAGE CERTIFIED REALTY
By pressing Contact Agent, you agree that the real estate professional identified above may call/text you about your search, which may involve use of automated means and pre-recorded/artificial voices. You don't need to consent as a condition of buying any property, goods, or services. Message/data rates may apply. You also agree to our Terms of Use. Zillow does not endorse any real estate professionals. We may share information about your recent and future site activity with your agent to help them understand what you're looking for in a home.
Price history
Price history is unavailable.
Public tax history
Tax history is unavailable.
Climate risks
Neighborhood: Glenorchy
Nearby schools
GreatSchools rating
No schools nearby
We couldn't find any schools near this home.
- C$725,0002 bd3 ba-- sqft3020 Trailside Dr #138, Oakville, ON L6M0Z4For Sale

- C$2,9002 bd2 ba-- sqft3025 Trailside Dr #138, Oakville, ON L6M0Z4For Rent
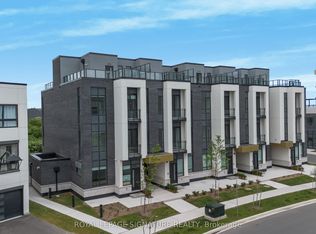
- C$--2 bd2 ba946 sqft3025 Trailside Dr #141, Oakville, ON L6M0Z4Off Market
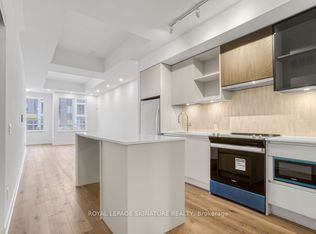
- C$629,0002 bd2 ba-- sqft3025 Trailside Dr #144, Oakville, ON L6M0Z4New Construction

- C$750,0002 bd3 ba1.4k sqft3020 Trailside Dr #129, Oakville, ON L6M5R1For Sale
- C$2,1502 bd2 ba-- sqft503 Sixteen Mile Dr, Oakville, ON L6M0P6For Rent
- C$--2 bd1 ba-- sqft3105 Trailside Dr #BSMT, Oakville, ON L6M0P6Off Market
- C$1,569,0004 bd4 ba2.1k sqft506 Charles Potter Ln, Oakville, ON L6M0P6For Sale
Similar homes
- C$1,849,0004 bd4 ba-- sqft272 Wisteria Way, Oakville, ON L6M 1L3For Sale
 MLS ID #W13555918, ROYAL LEPAGE REAL ESTATE SERVICES LTD.. TRREB
 - C$1,849,9007 bd6 ba-- sqft3352 Vernon Powell Dr, Oakville, ON L6H 0Y4For Sale
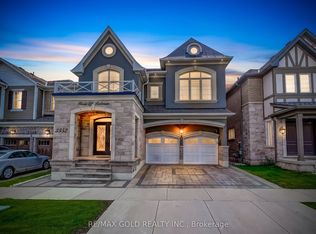 MLS ID #W13532802, RE/MAX GOLD REALTY INC.. TRREB
 - C$2,190,0004 bd5 ba-- sqft167 Cherryhurst Rd, Oakville, ON L6M 0W1For Sale
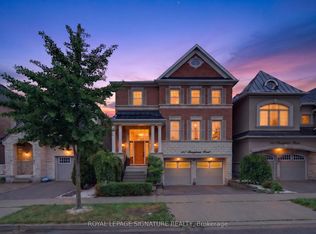 MLS ID #W13444804, ROYAL LEPAGE SIGNATURE REALTY. TRREB
 - C$2,190,9005 bd4 ba-- sqft2522 Lyndhurst Dr, Oakville, ON L6H 7W3For Sale
 MLS ID #W13609216, SHAHID KHAWAJA REAL ESTATE INC.. TRREB
 - C$1,749,9004 bd4 ba-- sqft1344 Hydrangea Gdns, Oakville, ON L6H 7X2For SaleMLS ID #W13445004, CAPITAL NORTH REALTY CORPORATION. TRREB
- C$1,628,8885 bd3 ba-- sqft339 Parklane Rd, Oakville, ON L6H 4J4For SaleMLS ID #W13536574, RE/MAX REAL ESTATE CENTRE INC.. TRREB
- C$1,650,0004 bd4 ba-- sqft174 Milkweed Way, Oakville, ON L6L 0A4For SaleMLS ID #W13515966, RE/MAX REALTY SPECIALISTS INC.. TRREB
- C$1,665,0005 bd5 ba-- sqft332 McGibbon Dr, Milton, ON L9T 8V2For SaleMLS ID #W13613946, ROYAL LEPAGE MEADOWTOWNE REALTY. TRREB
- C$1,995,0005 bd4 ba-- sqft428 Brookmill Rd, Oakville, ON L6J 5K5For SaleMLS ID #W13448164, RE/MAX ABOUTOWNE REALTY CORP.. TRREB
- C$1,849,0006 bd5 ba-- sqft7 Arch Rd, Mississauga, ON L5M 1M4For SaleMLS ID #W13530650, ROYAL LEPAGE PLATINUM REALTY. TRREB
- C$1,750,0005 bd5 ba-- sqft3408 Hideaway Pl, Mississauga, ON L5M 0A7For SaleMLS ID #W13493844, RE/MAX ABOUTOWNE REALTY CORP.. TRREB
- C$1,899,8505 bd4 ba-- sqft1441 Petrie Way, Mississauga, ON L5J 3Z7For SaleMLS ID #W13527156, RE/MAX REALTY ENTERPRISES INC.. TRREB
- C$1,349,9994 bd5 ba-- sqft6200 Osprey Blvd, Mississauga, ON L5N 5W4For SaleMLS ID #W13613546, HOMELIFE LANDMARK REALTY INC.. TRREB
- C$959,0003 bd3 ba-- sqft3085 Mistletoe Gdns, Oakville, ON L6M 0Y7For SaleMLS ID #W13250046, HOMELIFE SILVERCITY REALTY INC.. TRREB
- C$1,759,0006 bd5 ba-- sqft3435 Artesian Dr, Mississauga, ON L5M 7K3For SaleMLS ID #W13472364, GLOBAL BRICKS EXECUTIVE HOMES REALTY. TRREB
- C$2,199,0004 bd5 ba-- sqft4 Iroquois Ave, Mississauga, ON L5G 1M6For SaleMLS ID #W13616480, SAM MCDADI REAL ESTATE INC.. TRREB
- C$1,245,0005 bd4 ba-- sqft670 Dolby Cres, Milton, ON L9T 5V5For SaleMLS ID #W13618146, HOME CHOICE REALTY INC.. TRREB
- C$1,550,0004 bd4 ba-- sqft476 Kennedy Cir W, Milton, ON L9E 1P5For SaleMLS ID #W13553284, RE/MAX REALTRON JIM MO REALTY. TRREB
- C$1,899,9996 bd5 ba-- sqft1 McNutt St, Brampton, ON L6Y 5L3For SaleMLS ID #W13467032, ROYAL LEPAGE MEADOWTOWNE REALTY. TRREB
- C$1,425,0004 bd3 ba-- sqft2386 Natasha Cir, Oakville, ON L6M 1P2For SaleMLS ID #W13145436, ROYAL LEPAGE REALTY PLUS OAKVILLE. TRREB
