Welcome to 272 Wisteria Way, an impressive family residence offering over 3,000 square feet of bright, functional living space in a highly sought-after Oakville neighbourhood. Designed for the rhythms of modern family life, this property combines generous proportions with daily practical comfort. Enjoy close proximity to top-tier schools, local parks, and quick transit links for an easy commute.The main level makes an immediate impression with its airy nine-foot ceilings and excellent flow. A dedicated main floor den serves as an ideal home office, library, or quiet study area away from the main hub. At the heart of the home, the expansive family room features a fireplace, creating a warm and welcoming atmosphere for evening relaxation. Every room feels substantial, providing your family with plenty of space to grow, entertain, and thrive.With its exceptional layout and premium square footage, this home delivers outstanding value in a fantastic community. Opportunities of this size in Oakville are rare. Book your tour today and see it for yourself.
For sale
C$1,849,000
272 Wisteria Way, Oakville, ON L6M 1L3
4beds
4baths
Single Family Residence
Built in ----
3,341 Square Feet Lot
$-- Zestimate®
C$--/sqft
C$-- HOA
What's special
Airy nine-foot ceilingsExcellent flowDedicated main floor denExpansive family roomWarm and welcoming atmosphereEvery room feels substantialExceptional layout
- 20 days |
- 26 |
- 0 |
Zillow last checked:
Listing updated:
Listed by:
ROYAL LEPAGE REAL ESTATE SERVICES LTD.
Source: TRREB,MLS®#: W13555918 Originating MLS®#: Toronto Regional Real Estate Board
Originating MLS®#: Toronto Regional Real Estate BoardFacts & features
Interior
Bedrooms & bathrooms
- Bedrooms: 4
- Bathrooms: 4
Laundry
- Level: Second
Heating
- Forced Air, Gas
Cooling
- Central Air
Appliances
- Included: Water Heater
Features
- Basement: Unfinished
- Has fireplace: Yes
Interior area
- Living area range: 3000-3500 null
Video & virtual tour
Property
Parking
- Total spaces: 4
- Parking features: Garage
- Has garage: Yes
Features
- Stories: 2
- Pool features: None
- Waterfront features: None
Lot
- Size: 3,341 Square Feet
Details
- Parcel number: 249292505
Construction
Type & style
- Home type: SingleFamily
- Property subtype: Single Family Residence
Materials
- Brick
- Foundation: Concrete
- Roof: Asphalt Shingle
Utilities & green energy
- Sewer: Sewer
Community & HOA
Location
- Region: Oakville
Financial & listing details
- Annual tax amount: C$8,730
- Date on market: 7/13/2026
ROYAL LEPAGE REAL ESTATE SERVICES LTD.
ROYAL LEPAGE REAL ESTATE SERVICES LTD.
By pressing Contact Agent, you agree that the real estate professional identified above may call/text you about your search, which may involve use of automated means and pre-recorded/artificial voices. You don't need to consent as a condition of buying any property, goods, or services. Message/data rates may apply. You also agree to our Terms of Use. Zillow does not endorse any real estate professionals. We may share information about your recent and future site activity with your agent to help them understand what you're looking for in a home.
Price history
Price history is unavailable.
Public tax history
Tax history is unavailable.
Climate risks
Neighborhood: Glenorchy
Nearby schools
GreatSchools rating
No schools nearby
We couldn't find any schools near this home.
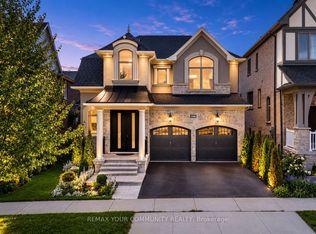
- C$1,595,0004 bd3 ba-- sqft3166 Carding Mill Trl, Oakville, ON L6M1L3For Sale
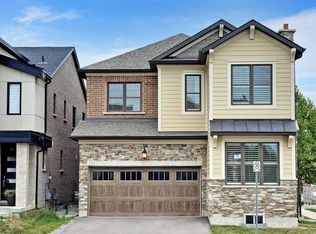
- C$--4 bd4 ba-- sqft3209 Daisy Way, Oakville, ON L6M1L4Off Market
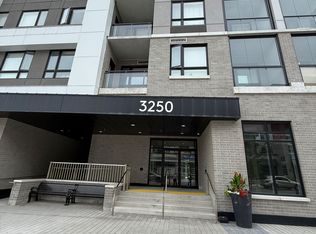
- C$2,2001 bd1 ba-- sqft3250 Carding Mill Trl #305, Oakville, ON L6M1L3For Rent
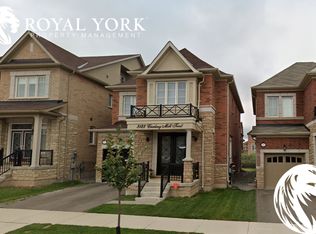
- C$--4 bd3 ba2k sqft3123 Carding Mill Trl #3123, Oakville, ON L6M0Z5Off Market
- C$---- bd-- ba-- sqft355 Wisteria Way, Oakville, ON L6M1L6Off Market
- C$2,200,0005 bd6 ba4.1k sqft404 Ellen Davidson Dr, Oakville, ON L6M0Y7Sold
- C$505,0001 bd1 ba555 sqft3265 Carding Mill Trl #520, Oakville, ON L6M0Z5Sold
- C$2,2002 bd1 ba-- sqft362 N Park Blvd, Oakville, ON L6M1L4For Rent
Similar homes
- C$2,190,0004 bd5 ba-- sqft167 Cherryhurst Rd, Oakville, ON L6M 0W1For Sale
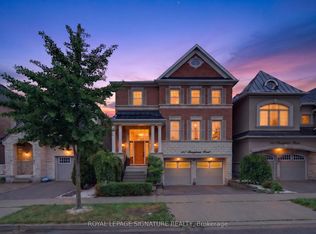 MLS ID #W13444804, ROYAL LEPAGE SIGNATURE REALTY. TRREB
 - C$1,550,0004 bd4 ba-- sqft2561 Grand Oak Trl, Oakville, ON L6M 0R4For Sale
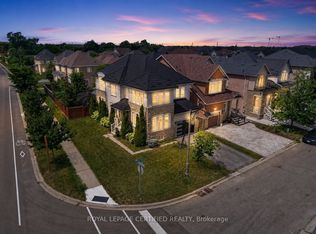 MLS ID #W13626166, ROYAL LEPAGE CERTIFIED REALTY. TRREB
 - C$1,659,0006 bd4 ba-- sqft3314 Mintwood Cir, Oakville, ON L6H 0N6For Sale
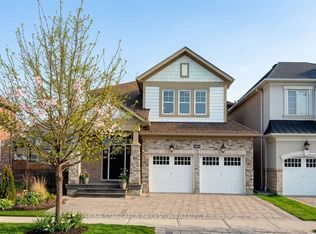 MLS ID #W13508554, HOME STANDARDS BRICKSTONE REALTY. TRREB
 - C$1,749,9004 bd4 ba-- sqft1344 Hydrangea Gdns, Oakville, ON L6H 7X2For Sale
 MLS ID #W13445004, CAPITAL NORTH REALTY CORPORATION. TRREB
 - C$1,880,0005 bd3 ba-- sqft927 Ingersoll Ct, Mississauga, ON L5J 2S2For SaleMLS ID #W13607550, SAM MCDADI REAL ESTATE INC.. TRREB
- C$1,789,0007 bd5 ba-- sqft879 Plum Pl, Milton, ON L9E 1R1For SaleMLS ID #W13627294, HOMELIFE FRONTIER REALTY INC.. TRREB
- C$2,190,9005 bd4 ba-- sqft2522 Lyndhurst Dr, Oakville, ON L6H 7W3For SaleMLS ID #W13609216, SHAHID KHAWAJA REAL ESTATE INC.. TRREB
- C$2,599,9994 bd5 ba-- sqft2149 Alderbrook Dr, Oakville, ON L6M 4Z3For SaleMLS ID #W13622864, ROYAL LEPAGE REAL ESTATE SERVICES LTD.. TRREB
- C$1,499,9006 bd4 ba-- sqft3859 McDowell Dr, Mississauga, ON L5M 6P1For SaleMLS ID #W13630304, ROYAL LEPAGE VISION REALTY. TRREB
- C$1,650,0004 bd4 ba-- sqft174 Milkweed Way, Oakville, ON L6L 0A4For SaleMLS ID #W13515966, RE/MAX REALTY SPECIALISTS INC.. TRREB
- C$2,099,9996 bd7 ba-- sqft5198 Adobe Ct, Mississauga, ON L5M 0K8For SaleMLS ID #W13611366, COLDWELL BANKER THE REALTY GROUP. TRREB
- C$1,348,5005 bd4 ba-- sqft2927 Westoak Trails Blvd, Oakville, ON L6M 4V2For SaleMLS ID #W13607786, RE/MAX ABOUTOWNE REALTY CORP.. TRREB
- C$1,665,0005 bd5 ba-- sqft332 McGibbon Dr, Milton, ON L9T 8V2For SaleMLS ID #W13613946, ROYAL LEPAGE MEADOWTOWNE REALTY. TRREB
- C$1,995,0005 bd4 ba-- sqft428 Brookmill Rd, Oakville, ON L6J 5K5For SaleMLS ID #W13448164, RE/MAX ABOUTOWNE REALTY CORP.. TRREB
- C$1,490,0004 bd4 ba-- sqft1431 Whitney Ter, Milton, ON L9E 0B2For SaleMLS ID #W13618540, FAROOQ, UMER . TRREB
- C$1,849,0006 bd5 ba-- sqft7 Arch Rd, Mississauga, ON L5M 1M4For SaleMLS ID #W13530650, ROYAL LEPAGE PLATINUM REALTY. TRREB
- C$1,999,0006 bd7 ba-- sqft118 Coastline Dr, Brampton, ON L6Y 0S4For SaleMLS ID #W13618996, ROYAL LEPAGE REAL ESTATE SERVICES LTD.. TRREB
- C$1,759,0006 bd5 ba-- sqft3435 Artesian Dr, Mississauga, ON L5M 7K3For SaleMLS ID #W13472364, GLOBAL BRICKS EXECUTIVE HOMES REALTY. TRREB
- C$1,550,0004 bd4 ba-- sqft476 Kennedy Cir W, Milton, ON L9E 1P5For SaleMLS ID #W13553284, RE/MAX REALTRON JIM MO REALTY. TRREB
- C$1,899,9996 bd5 ba-- sqft1 McNutt St, Brampton, ON L6Y 5L3For SaleMLS ID #W13467032, ROYAL LEPAGE MEADOWTOWNE REALTY. TRREB
