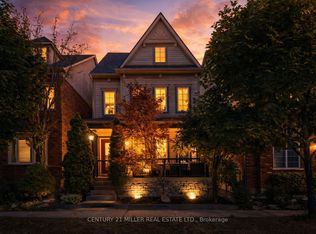
Welcome to this beautifully upgraded executive home in Oakville's highly sought-after Glenorchy community! Offering over 2,600 sq. ft. of thoughtfully designed living space, this elegant 4-bedroom, 3-bathroom residence perfectly blends timeless style with modern comfort. Step inside to discover carpet-free living with rich hardwood flooring throughout, soaring coffered ceilings, crown moulding, and an inviting family room highlighted by a cozy fireplace. The spacious chef-inspired kitchen features granite countertops, stainless steel appliances, a centre island, and a bright breakfast area with walk-out to the backyard-perfect for everyday living and entertaining alike. A dedicated main floor office/flex space and convenient upper-level laundry add exceptional functionality for today's lifestyle. The generous primary retreat offers a walk-in closet and private ensuite, while three additional well-sized bedrooms provide plenty of space for family or guests. The unfinished basement presents endless possibilities to create your dream recreation room, home gym, or in-law suite. Outside, impressive curb appeal awaits with a brand-new luxury front door, matching new garage doors, fresh professional landscaping, and a double-car garage. Located just minutes from top-rated schools, parks, trails, golf, shopping, restaurants, hospitals, public transit, and major highways, this move-in-ready home offers the perfect combination of luxury, convenience, and future potential. A rare opportunity not to be missed!
For sale
C$1,625,000
3166 Carding Mill Trl, Oakville, ON L6M 1L3
4beds
3baths
Single Family Residence
Built in ----
3,366 Square Feet Lot
$-- Zestimate®
C$--/sqft
C$-- HOA
What's special
Soaring coffered ceilingsCrown mouldingSpacious chef-inspired kitchenGranite countertopsStainless steel appliancesCentre islandConvenient upper-level laundry
- 6 days |
- 47 |
- 1 |
Zillow last checked:
Listing updated:
Listed by:
REMAX YOUR COMMUNITY REALTY
Source: TRREB,MLS®#: W13572026 Originating MLS®#: Toronto Regional Real Estate Board
Originating MLS®#: Toronto Regional Real Estate BoardFacts & features
Interior
Bedrooms & bathrooms
- Bedrooms: 4
- Bathrooms: 3
Primary bedroom
- Level: Second
- Dimensions: 4.49 x 3.96
Bedroom 2
- Level: Second
- Dimensions: 4.3 x 3.53
Bedroom 3
- Level: Second
- Dimensions: 2.81 x 2.73
Bedroom 4
- Level: Second
- Dimensions: 3.58 x 2.95
Breakfast
- Level: Main
- Dimensions: 1.8 x 2.26
Dining room
- Level: Main
- Dimensions: 3.73 x 4.41
Kitchen
- Level: Main
- Dimensions: 4.2 x 4.2
Laundry
- Level: Second
- Dimensions: 2.39 x 2.37
Living room
- Level: Main
- Dimensions: 4.76 x 4.39
Mud room
- Level: Main
- Dimensions: 2.26 x 2.66
Office
- Level: Second
- Dimensions: 2.24 x 1.7
Recreation
- Level: Basement
- Dimensions: 0 x 0
Heating
- Forced Air, Gas
Cooling
- Central Air
Features
- Guest Accommodations
- Flooring: Carpet Free
- Basement: Unfinished
- Has fireplace: Yes
- Fireplace features: Electric, Family Room
Interior area
- Living area range: 2500-3000 null
Video & virtual tour
Property
Parking
- Total spaces: 4
- Parking features: Available, Garage Door Opener
- Has garage: Yes
Features
- Stories: 2
- Pool features: None
Lot
- Size: 3,366 Square Feet
- Features: Golf, Hospital, Park, Public Transit, School
Details
- Parcel number: 0
- Other equipment: Sump Pump
Construction
Type & style
- Home type: SingleFamily
- Property subtype: Single Family Residence
Materials
- Stone, Stucco (Plaster)
- Foundation: Concrete, Poured Concrete
- Roof: Asphalt Shingle,Shingle
Utilities & green energy
- Sewer: Sewer
Community & HOA
Community
- Security: Alarm System, Carbon Monoxide Detector(s), Smoke Detector(s)
Location
- Region: Oakville
Financial & listing details
- Annual tax amount: C$8,186
- Date on market: 7/16/2026
REMAX YOUR COMMUNITY REALTY
REMAX YOUR COMMUNITY REALTY
By pressing Contact Agent, you agree that the real estate professional identified above may call/text you about your search, which may involve use of automated means and pre-recorded/artificial voices. You don't need to consent as a condition of buying any property, goods, or services. Message/data rates may apply. You also agree to our Terms of Use. Zillow does not endorse any real estate professionals. We may share information about your recent and future site activity with your agent to help them understand what you're looking for in a home.
Price history
Price history is unavailable.
Public tax history
Tax history is unavailable.
Climate risks
Neighborhood: Glenorchy
Nearby schools
GreatSchools rating
No schools nearby
We couldn't find any schools near this home.
- C$1,849,0004 bd4 ba-- sqft272 Wisteria Way, Oakville, ON L6M1L3For Sale

- C$--4 bd3 ba2k sqft3123 Carding Mill Trl #3123, Oakville, ON L6M0Z5Off Market
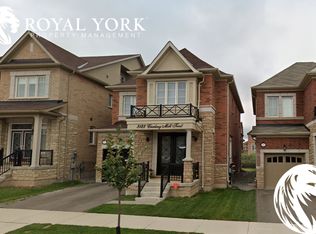
- C$---- bd-- ba-- sqft271 Wisteria Way, Oakville, ON L6M1L3Off Market
- C$--1 bd1 ba600 sqft3265 Carding Mill Trl #214, Oakville, ON L6M0Z5Off Market
- C$399,0002 bd1 ba-- sqft3285 Carding Mill Trl #404, Oakville, ON L6M0Z5For Sale
- C$--2 bd2 ba895 sqft3265 Carding Mill Trl #111, Oakville, ON L6M0Z5Off Market
- C$--2 bd2 ba1k sqft3250 Carding Mill Trl, Oakville, ON L6M0Z5Off Market
- C$1,9501 bd1 ba-- sqft3250 Carding Mill Trl #101, Oakville, ON L6M0Z5For Rent
Similar homes
- C$1,949,0005 bd6 ba-- sqft4039 Eternity Way, Oakville, ON L6H 3R4For Sale
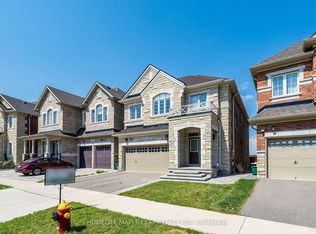 MLS ID #W13592784, HOMELIFE MAPLE LEAF REALTY LTD.. TRREB
 - C$1,648,0003 bd3 ba-- sqft1267 Dorval Dr #65, Oakville, ON L6M 3Z4For Sale
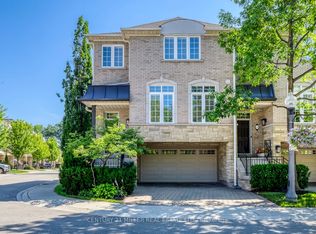 MLS ID #W13591142, CENTURY 21 MILLER REAL ESTATE LTD.. TRREB
 - C$1,588,9004 bd4 ba-- sqft58 William Crawley Way, Oakville, ON L6H 0Y8For Sale
 MLS ID #W13056076, SUTTON GROUP QUANTUM REALTY INC.. TRREB
 - C$1,419,0004 bd3 ba-- sqft215 Roxton Rd, Oakville, ON L6H 6M9For Sale
 MLS ID #W13538200, CENTURY 21 MILLER REAL ESTATE LTD.. TRREB
 - C$1,688,0006 bd4 ba-- sqft3314 Mintwood Cir, Oakville, ON L6H 0N6For SaleMLS ID #W13508554, HOME STANDARDS BRICKSTONE REALTY. TRREB
- C$1,249,0004 bd3 ba-- sqft3051 Isaac Ave, Oakville, ON L6M 0S6For SaleMLS ID #W13469444, RE/MAX REAL ESTATE CENTRE INC.. TRREB
- C$1,689,9904 bd5 ba-- sqft95 Viva Gdns, Oakville, ON L6H 0Z2For SaleMLS ID #W13042670, RIGHT AT HOME REALTY INC.. TRREB
- C$1,749,0005 bd4 ba-- sqft2098 Wildfel Way, Oakville, ON L6M 0E2For SaleMLS ID #W13550124, CENTURY 21 MILLER REAL ESTATE LTD.. TRREB
- C$1,650,0004 bd4 ba-- sqft174 Milkweed Way, Oakville, ON L6L 0A4For SaleMLS ID #W13515966, RE/MAX REALTY SPECIALISTS INC.. TRREB
- C$1,349,8004 bd4 ba-- sqft1492 Kitchen Ct, Milton, ON L9E 1Y8For SaleMLS ID #W13591574, HOMELIFE/MIRACLE REALTY LTD. TRREB
- C$2,049,0006 bd4 ba-- sqft338 Woodale Ave, Oakville, ON L6K 2N7For SaleMLS ID #W13588766, REMAX YOUR COMMUNITY REALTY. TRREB
- C$1,759,9004 bd5 ba-- sqft2432 Edward Leaver Trl, Oakville, ON L6M 5M2For SaleMLS ID #W13437856, RE/MAX ABOUTOWNE REALTY CORP.. TRREB
- C$1,550,0004 bd4 ba-- sqft476 Kennedy Cir W, Milton, ON L9E 1P5For SaleMLS ID #W13553284, RE/MAX REALTRON JIM MO REALTY. TRREB
- C$989,0003 bd3 ba-- sqft24 The Greenery, Oakville, ON L6H 6J6For SaleMLS ID #W13590200, CHESTNUT PARK REAL ESTATE LIMITED. TRREB
- C$1,249,9904 bd4 ba-- sqft2046 Glenada Cres, Oakville, ON L6H 4M3For SaleMLS ID #W13447554, RE/MAX REAL ESTATE CENTRE INC.. TRREB
- C$1,399,9995 bd4 ba-- sqft5673 Pegasus St, Mississauga, ON L5M 7G2For SaleMLS ID #W13546288, RE/MAX COMMUNITY REALTY INC.. TRREB
- C$1,750,0005 bd5 ba-- sqft3408 Hideaway Pl, Mississauga, ON L5M 0A7For SaleMLS ID #W13493844, RE/MAX ABOUTOWNE REALTY CORP.. TRREB
- C$1,975,0006 bd5 ba-- sqft2207 Mariposa Rd, Oakville, ON L6M 4S1For SaleMLS ID #W13445576, RE/MAX REALTRON REALTY INC.. TRREB
- C$959,0003 bd3 ba-- sqft3085 Mistletoe Gdns, Oakville, ON L6M 0Y7For SaleMLS ID #W13250046, HOMELIFE SILVERCITY REALTY INC.. TRREB
- C$1,450,0004 bd4 ba-- sqft2345 Joshua Dr, Burlington, ON L7L 6N6For SaleMLS ID #W13485350, SUTTON GROUP QUANTUM REALTY INC.. TRREB
