Discover this exceptional almost 2,600 sq ft detached home built in 2024 by Primont Homes. Modern efficiency meets timeless craftsmanship in this barely-lived-in residence, complete with full Tarion new home warranty protection for added peace of mind.This beautiful family-friendly community boasts top-ranked schools: Dr. David R. Williams Elementary School (top 9% in Ontario) & White Oaks Secondary School (ranked 29th out of 747 secondary schools in Ontario with an 8.8/10 rating)Just steps from the brand new park at the end of the street, featuring tennis courts, playground, and green space-perfect for active families.Interior Highlights Include: 4 generous bedrooms, including a massive primary suite with a spa-like ensuite featuring a glass shower, separate soaker tub, and his-and-hers sinks, Spacious his-and-hers walk-in closets in the primary bedroom, 3.5 bathrooms. Open-concept gourmet kitchen with quartz countertops, stylish tile backsplash, large island, stainless steel appliances, and an impressive 5x5 pantry offering abundant storage and counter space 10 ft ceilings on the main floor, Hardwood floors on the main floor, staircase and hallways. Double-sided fireplace creating warmth and elegance, Second-floor laundry room for ultimate convenience, Upgraded LED crystal light fixturesAdditional Features: Unique side-door entrance above the basement staircase deal for easy conversion into a secondary suite or in-law apartment. Double car garage (18 ft wide) with direct interior access. This home perfectly blends modern design, functionality, and lifestyle convenience. Don't miss your opportunity to own a nearly new Primont masterpiece in one of the area's most desirable communities! All measurements and square footage are approximate and must be verified by the buyer and the buyer's agent.
For sale
C$1,588,900
58 William Crawley Way, Oakville, ON L6H 0Y8
4beds
4baths
Single Family Residence
Built in ----
3,432 Square Feet Lot
$-- Zestimate®
C$--/sqft
C$-- HOA
What's special
- 104 days |
- 6 |
- 0 |
Zillow last checked:
Listing updated:
Listed by:
SUTTON GROUP QUANTUM REALTY INC.
Source: TRREB,MLS®#: W13056076 Originating MLS®#: Toronto Regional Real Estate Board
Originating MLS®#: Toronto Regional Real Estate BoardFacts & features
Interior
Bedrooms & bathrooms
- Bedrooms: 4
- Bathrooms: 4
Primary bedroom
- Level: Second
- Dimensions: 5.21 x 4.54
Bedroom 2
- Level: Second
- Dimensions: 4.3 x 2.87
Bedroom 3
- Level: Second
- Dimensions: 3.99 x 3.14
Bedroom 4
- Level: Second
- Dimensions: 3.63 x 3.81
Bathroom
- Level: Second
- Dimensions: 4.21 x 1.56
Breakfast
- Level: Ground
- Dimensions: 2.93 x 2.78
Dining room
- Level: Ground
- Dimensions: 6.95 x 4.82
Foyer
- Level: Ground
- Dimensions: 6 x 5.5
Kitchen
- Level: Ground
- Dimensions: 4.3 x 2.78
Laundry
- Level: Second
- Dimensions: 2.96 x 1.68
Living room
- Level: Ground
- Dimensions: 6.95 x 4.82
Mud room
- Level: Ground
- Dimensions: 2.78 x 0.75
Other
- Level: Ground
- Dimensions: 1.68 x 1.52
Recreation
- Level: Basement
- Dimensions: 10.06 x 7.86
Utility room
- Level: Basement
- Dimensions: 3.35 x 3.93
Heating
- Forced Air, Gas
Cooling
- Central Air
Appliances
- Included: Countertop Range, Water Heater
Features
- In-Law Capability, Rough-In Bath, Storage, Water Meter
- Basement: Full,Separate Entrance,Unfinished
- Has fireplace: Yes
- Fireplace features: Natural Gas
Interior area
- Living area range: 2500-3000 null
Property
Parking
- Total spaces: 4
- Parking features: Available, Garage Door Opener
- Has garage: Yes
Features
- Stories: 2
- Pool features: None
- Waterfront features: None
Lot
- Size: 3,432 Square Feet
- Features: Arts Centre, Park, Public Transit, Place Of Worship, Rec./Commun.Centre, School
Details
- Parcel number: 249297055
Construction
Type & style
- Home type: SingleFamily
- Property subtype: Single Family Residence
Materials
- Brick
- Foundation: Concrete
- Roof: Asphalt Shingle
Details
- Builder name: Primont
Utilities & green energy
- Sewer: Sewer
Community & HOA
Location
- Region: Oakville
Financial & listing details
- Annual tax amount: C$7,470
- Date on market: 4/29/2026
Price history
Price history is unavailable.
Public tax history
Tax history is unavailable.
Climate risks
Neighborhood: Glenorchy
Nearby schools
GreatSchools rating
No schools nearby
We couldn't find any schools near this home.
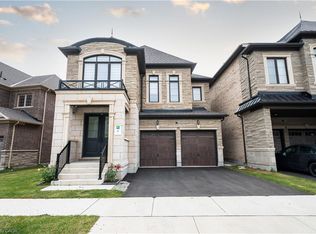
- C$1,745,8884 bd4 ba2.7k sqft3444 Mosley Gate, Oakville, ON L6H0Y8Sold
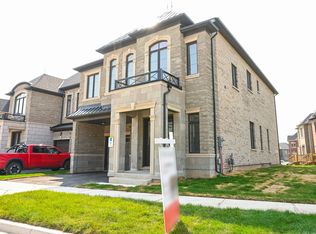
- C$--4 bd4 ba3.2k sqft3448 Mosley Gate, Oakville, ON L6H0Z1Off Market
- C$--2 bd2 ba1.2k sqft3457 Mosley Gate, Oakville, ON L6H0Z1Off Market
- C$2,299,9994 bd4 ba-- sqft10 Settlers Rd E, Oakville, ON L6H0Y8For Sale

- C$1,6001 bd1 ba-- sqft121 Settlers Rd E, Oakville, ON L6H0Y8For Rent
- C$1,249,0004 bd5 ba-- sqft80 Settlers Rd E, Oakville, ON L6H0Y8For Sale
- C$--2 bd1 ba600 sqft142 Settlers Rd E, Oakville, ON L6H0Y8Off Market
- C$1,650,0004 bd5 ba-- sqft3419 6th Line, Oakville, ON L6H0Y7For Sale
Similar homes
- C$1,595,0004 bd3 ba-- sqft3166 Carding Mill Trl, Oakville, ON L6M 1L3For Sale
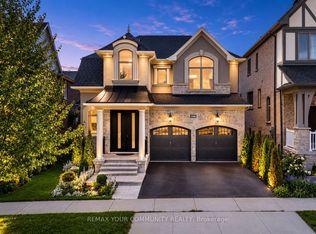 MLS ID #W13608816, REMAX YOUR COMMUNITY REALTY. TRREB
 - C$1,795,0005 bd6 ba-- sqft4039 Eternity Way, Oakville, ON L6H 3R4For Sale
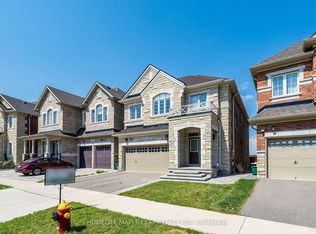 MLS ID #W13646620, HOMELIFE MAPLE LEAF REALTY LTD.. TRREB
 - C$1,899,9005 bd5 ba-- sqft156 Camellia Cres, Oakville, ON L6H 1L2For Sale
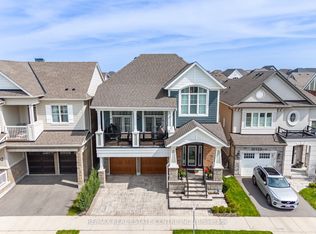 MLS ID #W13647730, RE/MAX REAL ESTATE CENTRE INC.. TRREB
 - C$1,899,0005 bd5 ba-- sqft3457 Post Rd, Oakville, ON L6H 0Y9For Sale
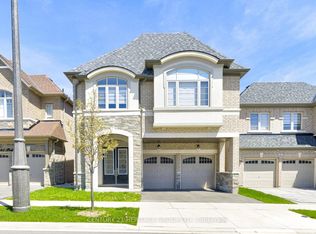 MLS ID #W13053920, CENTURY 21 HERITAGE GROUP LTD.. TRREB
 - C$1,550,0004 bd4 ba-- sqft3191 Oakview Rd, Mississauga, ON L5N 7N9For SaleMLS ID #W13662468, SAM MCDADI REAL ESTATE INC.. TRREB
- C$1,999,9905 bd5 ba-- sqft95 Hoey Cres, Oakville, ON L6M 0X1For SaleMLS ID #W13648378, HOMELIFE LANDMARK REALTY INC.. TRREB
- C$1,699,0005 bd4 ba-- sqft489 Ravineview Way, Oakville, ON L6H 6T1For SaleMLS ID #W13448842, CRIMSON ROSE REAL ESTATE INC.. TRREB
- C$1,419,0004 bd3 ba-- sqft215 Roxton Rd, Oakville, ON L6H 6M9For SaleMLS ID #W13538200, CENTURY 21 MILLER REAL ESTATE LTD.. TRREB
- C$1,419,0004 bd3 ba-- sqft1444 Varelas Pass, Oakville, ON L6H 3S3For SaleMLS ID #W13614720, CRIMSON ROSE REAL ESTATE INC.. TRREB
- C$1,349,0004 bd4 ba-- sqft2455 Felhaber Cres, Oakville, ON L6H 7N8For SaleMLS ID #W13541182, HOMELIFE LANDMARK REALTY INC.. TRREB
- C$1,349,9004 bd4 ba-- sqft2445 Felhaber Cres, Oakville, ON L6H 7N8For SaleMLS ID #W13106570, HOME STANDARDS BRICKSTONE REALTY. TRREB
- C$1,550,0004 bd4 ba-- sqft476 Kennedy Cir W, Milton, ON L9E 1P5For SaleMLS ID #W13553284, RE/MAX REALTRON JIM MO REALTY. TRREB
- C$1,599,8007 bd5 ba-- sqft879 Plum Pl, Milton, ON L9E 1R1For SaleMLS ID #W13627294, HOMELIFE FRONTIER REALTY INC.. TRREB
- C$1,788,0004 bd4 ba-- sqft2249 Glazebrook Cir, Oakville, ON L6M 5B5For SaleMLS ID #W13488192, ROYAL LEPAGE REAL ESTATE SERVICES LTD.. TRREB
- C$1,529,0007 bd5 ba-- sqft715 Casarin Cres, Milton, ON L9T 2W3For SaleMLS ID #W13638006, REALTY ONE GROUP FLAGSHIP. TRREB
- C$1,299,0004 bd4 ba-- sqft2296 Owlridge Dr, Oakville, ON L6M 3V4For SaleMLS ID #W13241604, CENTURY 21 PEOPLE`S CHOICE REALTY INC.. TRREB
- C$1,358,0004 bd4 ba-- sqft2517 Pine Glen Rd, Oakville, ON L6M 0R7For SaleMLS ID #W13549254, ROYAL LEPAGE REAL ESTATE SERVICES LTD.. TRREB
- C$1,849,0005 bd4 ba-- sqft1429 Thistledown Rd, Oakville, ON L6M 1Y4For SaleMLS ID #W13507382, Royal LePage Real Estate Services Ltd., Brokerage. TRREB
- C$1,299,0006 bd4 ba-- sqft2382 Falkland Cres, Oakville, ON L6M 4Y1For SaleMLS ID #W13573004, ROYAL LEPAGE REAL ESTATE SERVICES LTD.. TRREB
- C$1,849,0006 bd6 ba-- sqft1426 Redwing Ct, Oakville, ON L6M 5E6For SaleMLS ID #W13509652, REAL ONE REALTY INC.. TRREB
