Welcome to Your Lucky Dream Home As Per Owner in the Heart of Oakville! Discover a hidden gem nestled in the prestigious Preserve community this rarely offered previously named Sinclair model and currently named Kingsley model by Mattamy Homes is a perfect fusion of elegance, comfort, and thoughtful design. Boasting 3396 Sqft of luxury living of three beautifully finished levels including the basement, this home is an entertainers dream. The main floor features a chef-inspired kitchen with premium stainless steel appliances, granite countertops, a porcelain tile backsplash, a convenient butlers pantry, and a seamless open-concept layout that flows effortlessly into the living and dining areas. Pot lights provide ambient warmth, while oversized windows fill the space with natural light. Step outside to a charming patio that leads down to your private backyard oasis. Upstairs, enjoy the comfort of a spacious bonus family room ideal for cozy nights or casual gatherings. The luxurious primary suite offers an oversized walk-in closet with custom built-in cabinetry and a spa-like ensuite with a frameless glass shower, freestanding soaker tub, and dual vanities. The fully finished above grade basement is a standout feature, offering a complete in-law suite with one bedroom, one bathroom, and a separate living area perfect for extended family, guests, or personal use. Additional highlights include: Designer-upgraded bathrooms. 10" Ceiling On The Main Level 9" Ceiling On The Second Level. A modern, fully equipped laundry room Custom details and premium finishes throughout Perfectly located near top-rated schools, Highways 403/407, Oakville Trafalgar Hospital, scenic trails, Superstore, Walmart, fine dining, and all essential amenities. This is more than just a home it's a lifestyle. Don't miss the opportunity to make it yours today! This home is designed for royal family.
For sale
C$1,899,900
156 Camellia Cres, Oakville, ON L6H 1L2
5beds
5baths
Single Family Residence
Built in ----
3,431 Square Feet Lot
$-- Zestimate®
C$--/sqft
C$-- HOA
What's special
Chef-inspired kitchenPremium stainless steel appliancesGranite countertopsPorcelain tile backsplashConvenient butlers pantrySeamless open-concept layoutCharming patio
- 3 days |
- 3 |
- 0 |
Zillow last checked:
Listing updated:
Listed by:
RE/MAX REAL ESTATE CENTRE INC.
Source: TRREB,MLS®#: W13647730 Originating MLS®#: Toronto Regional Real Estate Board
Originating MLS®#: Toronto Regional Real Estate BoardFacts & features
Interior
Bedrooms & bathrooms
- Bedrooms: 5
- Bathrooms: 5
Primary bedroom
- Level: Second
- Dimensions: 3.96 x 4.57
Bedroom
- Level: Basement
- Dimensions: 3.51 x 3.23
Bedroom
- Level: Basement
- Dimensions: 3.33 x 2.53
Bedroom 2
- Level: Second
- Dimensions: 3.05 x 3.45
Bedroom 3
- Level: Second
- Dimensions: 3.23 x 3.48
Bedroom 4
- Level: Second
- Dimensions: 3.05 x 3.75
Breakfast
- Level: Main
- Dimensions: 3.35 x 4.02
Dining room
- Level: Main
- Dimensions: 3.84 x 4.27
Great room
- Level: In Between
- Dimensions: 5.98 x 5.54
Kitchen
- Level: Basement
- Dimensions: 3.05 x 4.25
Kitchen
- Level: Main
- Dimensions: 4.82 x 4.02
Laundry
- Level: Basement
- Dimensions: 1.52 x 3.51
Living room
- Level: Main
- Dimensions: 5.33 x 4.27
Pantry
- Level: Basement
- Dimensions: 3.75 x 1.68
Recreation
- Level: Basement
- Dimensions: 8.75 x 4.15
Heating
- Forced Air, Gas
Cooling
- Central Air
Features
- Flooring: Accessory Apartment
- Basement: Finished
- Has fireplace: Yes
Interior area
- Living area range: 3000-3500 null
Property
Parking
- Total spaces: 4
- Parking features: Private
- Has garage: Yes
Features
- Stories: 2
- Patio & porch: Deck
- Pool features: None
Lot
- Size: 3,431 Square Feet
- Features: Lake/Pond, Hospital, Golf, Public Transit, School, Park
Details
- Parcel number: 249295553
Construction
Type & style
- Home type: SingleFamily
- Property subtype: Single Family Residence
Materials
- Brick, Vinyl Siding
- Foundation: Concrete
- Roof: Asphalt Shingle
Utilities & green energy
- Sewer: Sewer
Community & HOA
Location
- Region: Oakville
Financial & listing details
- Annual tax amount: C$7,581
- Date on market: 8/6/2026
R
RE/MAX REAL ESTATE CENTRE INC.
By pressing Contact Agent, you agree that the real estate professional identified above may call/text you about your search, which may involve use of automated means and pre-recorded/artificial voices. You don't need to consent as a condition of buying any property, goods, or services. Message/data rates may apply. You also agree to our Terms of Use. Zillow does not endorse any real estate professionals. We may share information about your recent and future site activity with your agent to help them understand what you're looking for in a home.
Price history
Price history is unavailable.
Public tax history
Tax history is unavailable.
Climate risks
Neighborhood: Glenorchy
Nearby schools
GreatSchools rating
No schools nearby
We couldn't find any schools near this home.
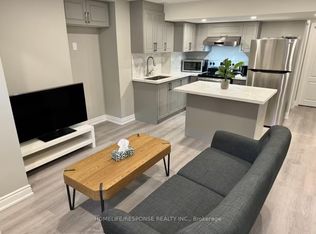
- C$1,9992 bd1 ba-- sqft210 Zachary Cres, Oakville, ON L6H0W2For Rent
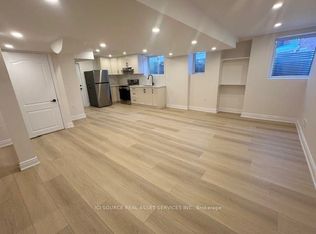
- C$1,9992 bd1 ba-- sqft198 Camellia Cres #BASEMENT, Oakville, ON L6H1L1For Rent
- C$1,569,0004 bd4 ba-- sqft135 Zachary Cres, Oakville, ON L6H0W1For Sale

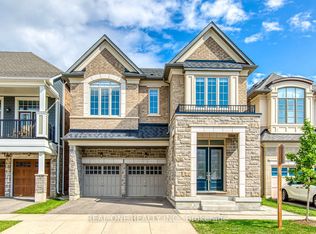
- C$5,4004 bd4 ba-- sqft140 Zachary Cres, Oakville, ON L6H0W1For Rent
- C$6,8005 bd4 ba-- sqft152 Marvin Ave, Oakville, ON L6H0Z7For Rent
- C$1,950,0004 bd4 ba-- sqft75 Carnegie Dr, Oakville, ON L6H0W1New Construction
- C$4,7004 bd4 ba-- sqft134 Petgor Path, Oakville, ON L6H0Y6For Rent
- C$1,960,0005 bd5 ba-- sqft79 Mevira Gdns, Oakville, ON L6H0Z6For Sale
Similar homes
- C$1,999,9905 bd5 ba-- sqft95 Hoey Cres, Oakville, ON L6M 0X1For Sale
 MLS ID #W13648378, HOMELIFE LANDMARK REALTY INC.. TRREB
 - C$1,899,9995 bd4 ba-- sqft1058 Agram Dr, Oakville, ON L6H 7L6For Sale
 MLS ID #W13580272, ROYAL LEPAGE FLOWER CITY REALTY. TRREB
 - C$1,830,0005 bd5 ba-- sqft2511 Felhaber Cres, Oakville, ON L6H 7R8For Sale
 MLS ID #W13474378, REAL ONE REALTY INC.. TRREB
 - C$1,899,0005 bd4 ba-- sqft1429 Thistledown Rd, Oakville, ON L6M 1Y4For SaleMLS ID #W13507382, Royal LePage Real Estate Services Ltd., Brokerage. TRREB
- C$1,599,9996 bd6 ba-- sqft2367 8th Line, Oakville, ON L6H 7L7For SaleMLS ID #W13624910, ROYAL LEPAGE CERTIFIED REALTY. TRREB
- C$1,849,0006 bd6 ba-- sqft1426 Redwing Ct, Oakville, ON L6M 5E6For SaleMLS ID #W13509652, REAL ONE REALTY INC.. TRREB
- C$1,588,9004 bd4 ba-- sqft58 William Crawley Way, Oakville, ON L6H 0Y8For SaleMLS ID #W13056076, SUTTON GROUP QUANTUM REALTY INC.. TRREB
- C$2,190,9005 bd4 ba-- sqft2522 Lyndhurst Dr, Oakville, ON L6H 7W3For SaleMLS ID #W13609216, SHAHID KHAWAJA REAL ESTATE INC.. TRREB
- C$2,139,0004 bd4 ba-- sqft1367 Arrowhead Rd, Oakville, ON L6H 0C5For SaleMLS ID #W13602226, Re/Max Alliance Realty. TRREB
- C$1,849,0006 bd5 ba-- sqft3226 Paul Henderson Dr, Mississauga, ON L5M 0H3For SaleMLS ID #W13600488, ROYAL LEPAGE CERTIFIED REALTY. TRREB
- C$1,628,8885 bd3 ba-- sqft339 Parklane Rd, Oakville, ON L6H 4J4For SaleMLS ID #W13536574, RE/MAX REAL ESTATE CENTRE INC.. TRREB
- C$1,964,0005 bd4 ba-- sqft1338 Chalfield Dr, Oakville, ON L6J 6R5For SaleMLS ID #W13470090, ROYAL LEPAGE REAL ESTATE SERVICES LTD.. TRREB
- C$1,499,0004 bd3 ba-- sqft854 Cousens Ter, Milton, ON L9T 0E3For SaleMLS ID #W13643928, ROYAL LEPAGE SIGNATURE REALTY. TRREB
- C$1,728,0005 bd5 ba-- sqft1462 Grand Blvd, Oakville, ON L6H 3E6For SaleMLS ID #W13109216, ROYAL LEPAGE REAL ESTATE SERVICES LTD.. TRREB
- C$2,049,0004 bd4 ba-- sqft1302 Hillview Cres, Oakville, ON L6H 2C7For SaleMLS ID #W13590468, CENTURY 21 PARKLAND LTD.. TRREB
- C$1,788,0004 bd4 ba-- sqft2249 Glazebrook Cir, Oakville, ON L6M 5B5For SaleMLS ID #W13488192, ROYAL LEPAGE REAL ESTATE SERVICES LTD.. TRREB
- C$1,399,9005 bd5 ba-- sqft721 Reece Ct, Milton, ON L9T 0X4For SaleMLS ID #W13643572, ROYAL LEPAGE SIGNATURE REALTY. TRREB
- C$1,360,0005 bd4 ba-- sqft2105 Folkway Dr, Mississauga, ON L5L 3G3For SaleMLS ID #W13648904, HOMELIFE LANDMARK REALTY INC.. TRREB
- C$1,949,9006 bd5 ba-- sqft5221 Adobe Ct, Mississauga, ON L5M 0K8For SaleMLS ID #W13463412, ROYAL LEPAGE MEADOWTOWNE REALTY. TRREB
- C$1,549,0004 bd4 ba-- sqft1379 Bramblewood Grn, Oakville, ON L6M 2R6For SaleMLS ID #W13604682, CENTURY 21 MILLER REAL ESTATE LTD.. TRREB
