Skip main navigation
Under contract
  • C$1,830,000

    2511 Felhaber Cres, Oakville, ON L6H 7R8

    5beds
    5baths
    Single Family Residence
    Built in ----
    4,340 Square Feet Lot
    $-- Zestimate®
    C$--/sqft
    C$-- HOA

    What's special

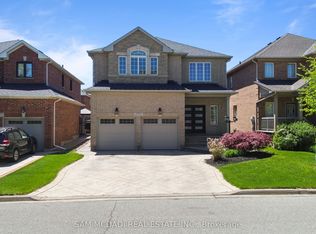
    5 Elite Picks! Here Are 5 Reasons To Make This Home Your Own: 1. Beautifully Updated Kitchen Featuring Quartz Countertops & Backsplash, Stainless Steel Appliances & Bright Breakfast Area with W/O to Patio & Private Backyard. 2. Spacious Principal Rooms Including Warm & Inviting Family Room with Gas Fireplace, Custom Stone-Surround & Stone Feature Wall, Plus Formal Dining Room & Private Office/Den. 3. Elegant Hardwood Staircase Leads to 2nd Level with 4 Generous Bedrooms & 3 Full Baths, Including Lovely Primary Bedroom Suite with W/I Closet & Luxurious 5pc Ensuite Featuring Double Vanity, Freestanding Soaker Tub & Oversized Glass-Enclosed Shower. 4. Spacious Finished Basement Offering Open Concept Rec/Media Room with Oversized Windows, Plus Large Bedroom, Office (Currently Used as Storage Room), Full 3pc Bath, Finished Laundry Room & Ample Storage Space. 5. Lovely Fully-Fenced Backyard with Exposed Aggregate Patio Area, Mature Trees & Perennial Gardens! All This & More!! Fabulous Curb Appeal with Lovely Gardens & Exposed Aggregate Walkway/Steps Leading to Covered Porch Entry. Modern 2pc Powder Room & Access to Garage Complete the Main Level. 2nd Bedroom/Guest Suite Features W/I Closet & Large 3pc Ensuite! Approx 2,894 Sq.Ft. of Above-Ground Living Space Plus Finished Basement! California Shutters Thru Kitchen, Powder Room, Office & 2nd Level! Hardwood Flooring Thru Main & 2nd Levels. Updates Since 2019 Include Updated Kitchen (New Countertops, Sink & Faucet, Repainted Cabinets), Primary Ensuite, 2nd Br Ensuite Vanity & Countertop, New Furnace, New Washer & Dryer, Upgraded Attic Insulation, Interlocking Stone Driveway. Updated Shingles '18 (per Previous Owner). Fabulous Location on Quiet Crescent in Desirable Joshua Creek Community Just Minutes from Parks & Trails, Top-Rated Schools, Rec Centre, Restaurants, Shopping & Amenities, Plus Easy Hwy Access.
    64 days
    |
    11
    |
    1
    |

    Zillow last checked:

    Listing updated:

    Listed by:

    REAL ONE REALTY INC.

    Source: TRREB,MLS®#: W13474378MLS LogoOriginating MLS®#: Toronto Regional Real Estate Board

      Facts & features

      Interior

      Bedrooms & bathrooms
      • Bedrooms: 5
      • Bathrooms: 5
      Primary bedroom
      • Features: California Shutters, Hardwood Floor, Walk-In Closet(s)
      • Level: Second
      • Dimensions: 20ft. 0in. X 17ft. 0in.
      Bedroom 2
      • Features: California Shutters, Hardwood Floor, Walk-In Closet(s)
      • Level: Second
      • Dimensions: 18ft. 0in. X 12ft. 0in.
      Bedroom 3
      • Features: California Shutters, Hardwood Floor
      • Level: Second
      • Dimensions: 12ft. 0in. X 11ft. 0in.
      Bedroom 4
      • Features: California Shutters, Hardwood Floor
      • Level: Second
      • Dimensions: 11ft. 0in. X 11ft. 0in.
      Bedroom 5
      • Level: Basement
      • Dimensions: 4.88 x 3.86
      Breakfast
      • Level: Main
      • Dimensions: 3.3 x 3.3
      Dining room
      • Features: Coffered Ceiling(s), Hardwood Floor
      • Level: Main
      • Dimensions: 22ft. 0in. X 11ft. 0in.
      Family room
      • Features: Hardwood Floor
      • Level: Main
      • Dimensions: 17ft. 6in. X 12ft. 6in.
      Kitchen
      • Features: California Shutters, Crown Moulding, Tile Floor
      • Level: Main
      • Dimensions: 21ft. 6in. X 11ft. 0in.
      Office
      • Level: Basement
      • Dimensions: 3.07 x 3.56
      Office
      • Features: California Shutters, Hardwood Floor
      • Level: Main
      • Dimensions: 10ft. 6in. X 10ft. 6in.
      Recreation
      • Level: Basement
      • Dimensions: 11.53 x 3.78
      Other
      • Level: Second
      • Dimensions: 3.89 x 2.11
      Heating
      • Forced Air, Gas
      Cooling
      • Central Air
      Features
      • Central Vacuum
      • Flooring: Carpet Free
      • Basement: Finished
      • Has fireplace: Yes
      Interior area
      • Living area range: 2500-3000 null

      Property

      Parking
      • Total spaces: 4
      • Parking features: Private
      • Has garage: Yes
      Features
      • Stories: 2
      • Pool features: None
      • Waterfront features: None
      Lot
      • Size: 4,340 Square Feet
      Details
      • Parcel number: 250631790

      Construction

      Type & style
      • Home type: SingleFamily
      • Property subtype: Single Family Residence
      • Attached to another structure: Yes
      Materials
      • Brick
      • Foundation: Unknown
      • Roof: Shingle

      Utilities & green energy

      • Sewer: Sewer

      Community & HOA

      Location
      • Region: Oakville

      Financial & listing details

      • Annual tax amount: C$8,969
      • Date on market: 6/22/2026

        Price history

        Price history is unavailable.

        Public tax history

        Tax history is unavailable.

        Climate risks

        Neighborhood: Iroquois Ridge North

        Getting around

        28 / 100
        Car-Dependent
        74 / 100
        Very Bikeable

        Nearby schools

        GreatSchools rating

        No schools nearby

        We couldn't find any schools near this home.

        Similar homes