Welcome to this beautiful semi-detached home in the highly sought-after Joshua Creek community! Offering nearly 3,000 sq. ft. of finished living space, this solid Fernbrook-built home combines quality craftsmanship with modern comfort.The spacious gourmet kitchen features granite countertops, a centre island, and a walkout to a private deck with a charming gazebo-perfect for entertaining family and friends. Enjoy carpet-free living with strip hardwood flooring throughout and generously sized principal rooms designed for everyday comfort.Upstairs, you'll find spacious bedrooms and the convenience of an upper-level laundry room. The professionally finished basement adds valuable living space, complete with pot lights, a 3-piece bathroom, an exercise room, and plenty of storage.Ideally situated within walking distance to top-rated schools, parks, and scenic trails, this exceptional home is also just minutes from shopping, the community recreation centre, the library, and offers easy access to the QEW, Highway 403, and Highway 407.A perfect blend of location, space, and lifestyle-this is a home you won't want to miss!
For sale
C$1,349,000
2455 Felhaber Cres, Oakville, ON L6H 7N8
4beds
4baths
Single Family Residence
Built in ----
2,677 Square Feet Lot
$-- Zestimate®
C$--/sqft
C$-- HOA
What's special
- 48 days |
- 23 |
- 2 |
Zillow last checked:
Listing updated:
Listed by:
HOMELIFE LANDMARK REALTY INC.
Source: TRREB,MLS®#: W13541182 Originating MLS®#: Toronto Regional Real Estate Board
Originating MLS®#: Toronto Regional Real Estate BoardFacts & features
Interior
Bedrooms & bathrooms
- Bedrooms: 4
- Bathrooms: 4
Primary bedroom
- Level: Second
- Dimensions: 4.8 x 4
Bedroom 2
- Level: Second
- Dimensions: 5.13 x 4.3
Bedroom 3
- Level: Second
- Dimensions: 3.28 x 3.18
Bathroom
- Level: Basement
- Dimensions: 2.44 x 1.55
Bathroom
- Level: Second
- Dimensions: 3 x 1.7
Other
- Level: Basement
- Dimensions: 2.57 x 2.38
Dining room
- Level: Main
- Dimensions: 4.24 x 3.66
Exercise room
- Level: Basement
- Dimensions: 3.28 x 2.69
Kitchen
- Level: Main
- Dimensions: 4.27 x 2.49
Laundry
- Level: Second
- Dimensions: 2.43 x 1.68
Library
- Level: Main
- Dimensions: 6.1 x 4.17
Living room
- Level: Main
- Dimensions: 6.1 x 4.17
Office
- Level: Basement
- Dimensions: 5.18 x 3.33
Other
- Level: Main
- Dimensions: 1.68 x 1.5
Recreation
- Level: Basement
- Dimensions: 6.25 x 3.18
Utility room
- Level: Basement
- Dimensions: 2.57 x 2.41
Heating
- Forced Air, Gas
Cooling
- Central Air
Features
- Other
- Basement: Finished,Full
- Has fireplace: Yes
Interior area
- Living area range: 2000-2500 null
Property
Parking
- Total spaces: 3
- Parking features: Garage
- Has garage: Yes
Features
- Stories: 2
- Pool features: None
Lot
- Size: 2,677 Square Feet
Details
- Parcel number: 250632011
Construction
Type & style
- Home type: SingleFamily
- Property subtype: Single Family Residence
Materials
- Brick, Stone
- Foundation: Concrete
- Roof: Asphalt Shingle
Utilities & green energy
- Sewer: Sewer
Community & HOA
Location
- Region: Oakville
Financial & listing details
- Annual tax amount: C$5,550
- Date on market: 7/9/2026
Price history
Price history is unavailable.
Public tax history
Tax history is unavailable.
Climate risks
Neighborhood: Iroquois Ridge North
Nearby schools
GreatSchools rating
No schools nearby
We couldn't find any schools near this home.
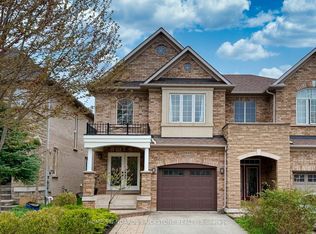
- C$1,349,9004 bd4 ba-- sqft2445 Felhaber Cres, Oakville, ON L6H7N8For Sale
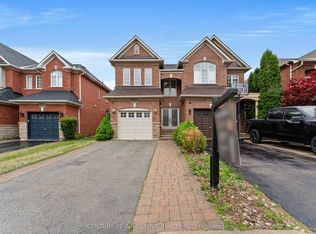
- C$1,149,0003 bd4 ba-- sqft2442 Felhaber Cres, Oakville, ON L6H7N8For Sale
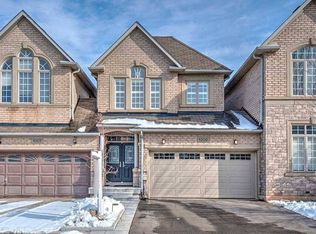
- C$--4 bd3 ba2.1k sqft1209 Agram Dr, Oakville, ON L6H7P1Off Market

- C$1,285,0003 bd4 ba1.6k sqft2426 Felhaber Cres, Oakville, ON L6H7N8Sold
- C$1,249,0003 bd4 ba-- sqft1233 Agram Dr, Oakville, ON L6H7P1For Sale
- C$1,8002 bd1 ba-- sqft2511 N Ridge Trl #BASEMENT, Oakville, ON L6H7N7For Rent
- C$1,830,0005 bd5 ba-- sqft2511 Felhaber Cres, Oakville, ON L6H7R8For Sale
- C$1,125,0003 bd3 ba2.1k sqft2460 Prince Michael Dr #23, Oakville, ON L6H0G8For Sale
Similar homes
- C$1,349,9004 bd4 ba-- sqft2445 Felhaber Cres, Oakville, ON L6H 7N8For SaleMLS ID #W13106570, HOME STANDARDS BRICKSTONE REALTY. TRREB
- C$1,249,0003 bd4 ba-- sqft1233 Agram Dr, Oakville, ON L6H 7P1For Sale
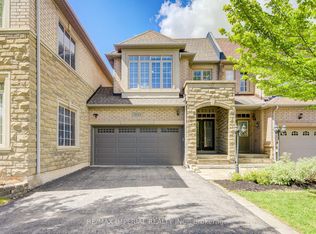 MLS ID #W13704288, RE/MAX IMPERIAL REALTY INC.. TRREB
 - C$1,419,0004 bd3 ba-- sqft215 Roxton Rd, Oakville, ON L6H 6M9For Sale
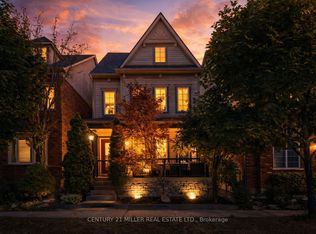 MLS ID #W13538200, CENTURY 21 MILLER REAL ESTATE LTD.. TRREB
 - C$1,799,0005 bd4 ba-- sqft1058 Agram Dr, Oakville, ON L6H 7L6For Sale
 MLS ID #W13679590, ROYAL LEPAGE FLOWER CITY REALTY. TRREB
 - C$1,198,0003 bd3 ba-- sqft1333 Kestell Blvd, Oakville, ON L6H 0C8For SaleMLS ID #W13675354, EXP REALTY. TRREB
- C$1,179,0004 bd3 ba-- sqft1194 Potters Wheel Cres, Oakville, ON L6M 1J2For SaleMLS ID #W13670228, Royal LePage Real Estate Services Ltd., Brokerage. TRREB
- C$1,699,0005 bd4 ba-- sqft489 Ravineview Way, Oakville, ON L6H 6T1For SaleMLS ID #W13448842, CRIMSON ROSE REAL ESTATE INC.. TRREB
- C$1,360,0005 bd4 ba-- sqft2105 Folkway Dr, Mississauga, ON L5L 3G3For SaleMLS ID #W13648904, HOMELIFE LANDMARK REALTY INC.. TRREB
- C$1,399,9005 bd4 ba-- sqft4174 Rossland Cres, Mississauga, ON L5L 4B5For SaleMLS ID #W13420322, FOREST HILL REAL ESTATE INC.. TRREB
- C$1,188,0004 bd3 ba-- sqft1279 Hedgestone Cres S, Oakville, ON L6M 1X9For SaleMLS ID #W13551348, SUTTON GROUP QUANTUM REALTY INC.. TRREB
- C$1,588,9004 bd4 ba-- sqft58 William Crawley Way, Oakville, ON L6H 0Y8For SaleMLS ID #W13056076, SUTTON GROUP QUANTUM REALTY INC.. TRREB
- C$1,549,0004 bd4 ba-- sqft1379 Bramblewood Grn, Oakville, ON L6M 2R6For SaleMLS ID #W13604682, CENTURY 21 MILLER REAL ESTATE LTD.. TRREB
- C$1,830,0004 bd4 ba-- sqft455 Threshing Mill Blvd, Oakville, ON L6H 0T4New ConstructionMLS ID #W13226574, CENTURY 21 LEADING EDGE REALTY INC.. TRREB
- C$1,399,0004 bd4 ba-- sqft5660 Bell Harbour Dr, Mississauga, ON L5M 5J3For SaleCentury 21 Canada
- C$1,088,0003 bd3 ba-- sqft1376 Hazel McCleary Dr, Oakville, ON L6J 7B1For SaleMLS ID #W13648302, RE/MAX ONESTOP TEAM REALTY. TRREB
- C$1,688,0004 bd4 ba-- sqft2935 Kingsway Dr, Oakville, ON L6J 6R8For SaleMLS ID #W13624204, HOMELIFE LANDMARK REALTY INC.. TRREB
- C$1,225,0005 bd4 ba-- sqft120 Rising Hill Rdg, Brampton, ON L6Y 6B2For SaleMLS ID #W13708194, RE/MAX REALTY SPECIALISTS INC.. TRREB
- C$1,448,0003 bd3 ba-- sqft2305 Woodfield Rd, Oakville, ON L6H 6Y7For SaleMLS ID #W13497800, HOMELIFE NEW WORLD REALTY INC.. TRREB
- C$1,499,0004 bd4 ba-- sqft2170 Brookhaven Cres, Oakville, ON L6M 5B8For SaleMLS ID #W13504914, ROYAL LEPAGE REAL ESTATE SERVICES LTD.. TRREB
- C$1,680,0004 bd4 ba-- sqft2249 Glazebrook Cir, Oakville, ON L6M 5B5For SaleMLS ID #W13686470, ROYAL LEPAGE REAL ESTATE SERVICES LTD.. TRREB
