PRESTIGIOUS GLEN ABBEY UPGRADED 3+1 BEDROOM, 3 BATHROOM FAMILY HOME. Welcome to 1194 Potters Wheel Cres, a Large End Unit Link with a perfect blend of sleek Modern Upgrades and Functional Design nestled on a Quiet Crescent in one of Oakville's most Established Neighbourhoods.Thoughtfully Updated Throughout, the Main Level Showcases Stunning White Oak Hardwood Flooring (2024) and a Bright, inviting Living Room with a charming Bay Window. The Formal Dining Room flows seamlessly into the spacious Family Room, creating an ideal layout for everyday living and Effortless Entertaining. The Updated Contemporary Kitchen features Granite Countertops, Modern Cabinetry, SS Appliances, Pantry and an adjoining Breakfast Area with direct Access to the Private Backyard. A convenient Powder Room completes the Main Floor.Upstairs, the Large Primary Retreat overlooks the Peaceful Backyard and features elegant Wainscoting, a generous Walk-In Closet, and a convenient 3-piece Ensuite. Two Additional well-sized Bedrooms, an Updated 4-piece Family Bathroom, and a Linen Closet complete the Upper Level.The Finished Lower Level extends the living space with a Large Rec Room, 4th Bedroom, Laundry Area, and abundant Storage-perfect for growing Families, Guests, or a Home Office.Step outside to the Backyard Oasis, where a Beautiful Stone Patio is surrounded by Mature Trees and lush Gardens, offering exceptional Privacy for Relaxing or Entertaining. Pet & Smoke Free Home. Other notable Updates include, Furnace ('19), Renovated Bathrooms ('16), Exterior Soffit Lighting ('24), and a New Stone Entryway ('26).Ideally located just steps to Glen Abbey's extensive Trail System, Parks, and Top-Ranked Schools including Pilgrim Wood PS and Abbey Park High School. Enjoy nearby Amenities including the Glen Abbey Community Centre, Glen Abbey Golf Club, and Renowned Monastery Bakery, with Convenient Access to Public Transit, the GO Train, and Major Highways. This is an Exceptional Opportunity Not To Be Missed!
For sale
C$1,229,000
1194 Potters Wheel Cres, Oakville, ON L6M 1J2
4beds
3baths
Townhouse
Built in ----
3,084 Square Feet Lot
$-- Zestimate®
C$--/sqft
C$-- HOA
What's special
Large end unit linkCharming bay windowFormal dining roomSpacious family roomUpdated contemporary kitchenGranite countertopsModern cabinetry
- 15 days |
- 40 |
- 2 |
Zillow last checked:
Listing updated:
Listed by:
Royal LePage Real Estate Services Ltd., Brokerage
Source: TRREB,MLS®#: W13577890 Originating MLS®#: Oakville, Milton & District Real Estate Board
Originating MLS®#: Oakville, Milton & District Real Estate BoardFacts & features
Interior
Bedrooms & bathrooms
- Bedrooms: 4
- Bathrooms: 3
Heating
- Forced Air, Gas
Cooling
- Central Air
Appliances
- Included: Water Heater Owned
Features
- Storage
- Basement: Full,Finished
- Has fireplace: Yes
- Fireplace features: Electric, Living Room
Interior area
- Living area range: 1500-2000 null
Video & virtual tour
Property
Parking
- Total spaces: 3
- Parking features: Private, Garage Door Opener
- Has garage: Yes
Features
- Stories: 2
- Patio & porch: Patio
- Exterior features: Landscaped, Privacy
- Pool features: None
- Has view: Yes
- View description: Garden, Trees/Woods
Lot
- Size: 3,084 Square Feet
- Features: Fenced Yard, Golf, Park, Public Transit, School, Rec./Commun.Centre
Details
- Additional structures: Shed
- Parcel number: 248660437
Construction
Type & style
- Home type: SingleFamily
- Property subtype: Townhouse
Materials
- Aluminum Siding, Brick
- Foundation: Poured Concrete
- Roof: Asphalt Shingle
Utilities & green energy
- Sewer: Sewer
Community & HOA
Location
- Region: Oakville
Financial & listing details
- Annual tax amount: C$4,769
- Date on market: 7/17/2026
Royal LePage Real Estate Services Ltd., Brokerage
Royal LePage Real Estate Services Ltd., Brokerage
By pressing Contact Agent, you agree that the real estate professional identified above may call/text you about your search, which may involve use of automated means and pre-recorded/artificial voices. You don't need to consent as a condition of buying any property, goods, or services. Message/data rates may apply. You also agree to our Terms of Use. Zillow does not endorse any real estate professionals. We may share information about your recent and future site activity with your agent to help them understand what you're looking for in a home.
Price history
Price history is unavailable.
Public tax history
Tax history is unavailable.
Climate risks
Neighborhood: Glen Abbey
Nearby schools
GreatSchools rating
No schools nearby
We couldn't find any schools near this home.
- C$---- bd-- ba-- sqft1181 Potters Wheel Cres, Oakville, ON L6M1J3Off Market
- C$1,289,0004 bd3 ba-- sqft1120 Potters Wheel Cres, Oakville, ON L6M1J2For Sale
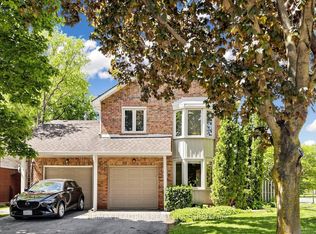
- C$---- bd-- ba-- sqft1153 Montgomery Dr, Oakville, ON L6M1E9Off Market
- C$1,705,0005 bd4 ba2.6k sqft1179 Rosethorne Rd, Oakville, ON L6M1H5Sold
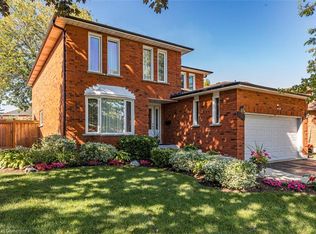
- C$1,3001 bd1 ba-- sqft1163 Rosethorne Rd, Oakville, ON L6M1H5For Rent
- C$5,7506 bd4 ba-- sqft1213 Rosethorne Rd, Oakville, ON L6M1H5For Rent
- C$1,049,9003 bd3 ba1.4k sqft1118 Montgomery Dr, Oakville, ON L6M1G1For Sale
- C$1,925,0004 bd4 ba-- sqft1311 Blackburn Dr, Oakville, ON L6M2N5For Sale
Similar homes
- C$1,289,0004 bd3 ba-- sqft1120 Potters Wheel Cres, Oakville, ON L6M 1J2For SaleMLS ID #W13230266, RE/MAX REALTRON REALTY INC.. TRREB
- C$1,199,9003 bd4 ba-- sqft2054 Westmount Dr, Oakville, ON L6M 3P2For Sale
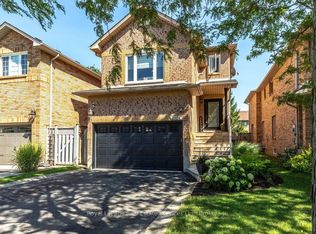 MLS ID #W13625052, Royal LePage Real Estate Services Ltd., Brokerage. TRREB
 - C$1,316,8004 bd2 ba-- sqft349 Woodale Ave, Oakville, ON L6K 2N8For Sale
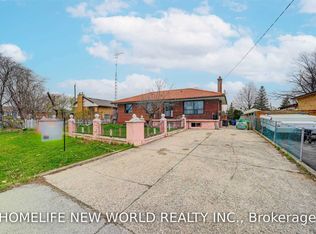 MLS ID #W13619474, HOMELIFE NEW WORLD REALTY INC.. TRREB
 - C$1,224,0003 bd2 ba1.4k sqft487 Wildwood Dr, Oakville, ON L6K 1V1For Sale
 MLS ID #40850586, Michael Phinney, Salesperson, Royal LePage Real Estate Services Phinney Real Estate. ITSO
 - C$1,188,0004 bd3 ba-- sqft1279 Hedgestone Cres S, Oakville, ON L6M 1X9For SaleMLS ID #W13551348, SUTTON GROUP QUANTUM REALTY INC.. TRREB
- C$1,199,0004 bd4 ba-- sqft1273 Barberry Grn, Oakville, ON L6M 2A8For SaleMLS ID #W13545050, RE/MAX REALTY SERVICES INC.. TRREB
- C$1,325,0004 bd2 ba1.6k sqft2225 Wyandotte Dr, Oakville, ON L6L 2T4For SaleMLS ID #40837874, Deborah Bennet, Salesperson, Century 21 Miller Real Estate Ltd.. ITSO
- C$1,155,0003 bd3 ba-- sqft394 Maidstone Cres, Oakville, ON L6M 1A1For SaleMLS ID #W13590482, ROYAL LEPAGE REALTY PLUS OAKVILLE. TRREB
- C$1,599,0004 bd3 ba2.3k sqft1154 Windrush Dr, Oakville, ON L6M 1T8For SaleMLS ID #40850699, Rachel Morgan, Broker, RE/MAX Escarpment Realty Inc.. ITSO
- C$1,099,0003 bd3 ba-- sqft2057 White Dove Cir, Oakville, ON L6M 3R7For SaleMLS ID #W13623502, KINGSWAY REAL ESTATE. TRREB
- C$1,175,0005 bd3 ba1.8k sqft482 Sherin Dr, Oakville, ON L6L 4J5For SaleMLS ID #40848260, Tanya Rocca, Salesperson, Royal LePage Burloak Real Estate Services. ITSO
- C$1,200,0004 bd4 ba1.6k sqft1209 Old Oak Dr, Oakville, ON L6M 3K6For SaleMLS ID #40841991, Neesh Buttoo, Broker, RE/MAX Aboutowne Realty Corp.. ITSO
- C$1,199,0005 bd3 ba-- sqft578 Trafford Cres, Oakville, ON L6L 3T3For SaleMLS ID #W13490126, HOMELIFE SILVERCITY REALTY INC.. TRREB
- C$1,249,9996 bd3 ba-- sqft1207 Pinegrove Rd, Oakville, ON L6L 2W8For SaleMLS ID #W13169220, ROYAL LEPAGE SIGNATURE REALTY. TRREB
- C$1,125,0003 bd1 ba1k sqft2075 Seabrook Dr, Oakville, ON L6L 2T8For SaleMLS ID #40849895, Brad Stevenett, Salesperson, Century 21 Miller Real Estate Ltd.. ITSO
- C$1,099,0004 bd2 ba-- sqft505 Sandmere Pl, Oakville, ON L6L 4G5For SaleMLS ID #W13580732, BAY STREET INTEGRITY REALTY INC.. TRREB
- C$1,289,9904 bd2 ba-- sqft127 Mayfield Dr, Oakville, ON L6H 1K6For SaleMLS ID #W13545806, SUTTON GROUP QUANTUM REALTY INC.. TRREB
- C$1,145,0003 bd2 ba-- sqft433 Seabourne Dr, Oakville, ON L6L 4E9For SaleMLS ID #W13600074, RE/MAX HALLMARK REALTY LTD.. TRREB
- C$1,049,9003 bd3 ba1.4k sqft1118 Montgomery Dr, Oakville, ON L6M 1G1For SaleMLS ID #40828157, Sarah Stephenson Logue, Broker of Record, RE/MAX Escarpment Team Logue Realty Inc.. ITSO
- C$1,299,0005 bd2 ba-- sqft366 Wildwood Dr, Oakville, ON L6K 1T2For SaleMLS ID #W13536872, RE/MAX HALLMARK REALTY LTD.. TRREB
