Rare opportunity to build your dream home on a premium 10,000+ sqft corner lot in one of Oakville’s most established and family-friendly neighbourhoods. With over 70 foot frontage and a depth of 125 feet this expansive West facing lot is the ultimate opportunity for those seeking sought after afternoon sun. Surrounded by custom new builds homes, this property offers exceptional potential for builders, investors, or buyers looking to create a custom residence in a highly desirable location. Enjoy the perfect balance of privacy and convenience, just minutes to top-rated schools, parks, trails, golf courses, shopping, dining, and easy access to major highways and GO Transit for effortless commuting. Located close to Oakville’s vibrant downtown core, waterfront parks, and countless everyday amenities, this is an incredible chance to secure a property in a prestigious neighbourhood known for its mature streetscapes, luxury custom homes, and outstanding lifestyle appeal. Whether envisioning a modern masterpiece or timeless family estate, the possibilities here are endless in one of Oakville’s most sought-after communities. Compare lot sizes to most recent corner sales in the area … this is superior value! Property being sold as is where is. Lot size as per Geowarehouse.
For sale
C$1,175,000
482 Sherin Dr, Oakville, ON L6L 4J5
5beds
1,868sqft
Single Family Residence, Residential
Built in 1956
10,860 Square Feet Lot
$-- Zestimate®
C$629/sqft
C$-- HOA
What's special
Expansive west facing lotLuxury custom homes
- 31 days |
- 74 |
- 12 |
Zillow last checked:
Listing updated:
Listed by:
Tanya Rocca, Salesperson,
Royal LePage Burloak Real Estate Services,
Ron Boyko, Salesperson,
Royal LePage Burloak Real Estate Services
Source: ITSO,MLS®#: 40848260Originating MLS®#: Cornerstone Association of REALTORS®
Facts & features
Interior
Bedrooms & bathrooms
- Bedrooms: 5
- Bathrooms: 3
- Full bathrooms: 2
- 1/2 bathrooms: 1
- Main level bathrooms: 1
- Main level bedrooms: 3
Bedroom
- Level: Main
Bedroom
- Level: Main
Bedroom
- Level: Main
Other
- Level: Second
Bedroom
- Level: Basement
Bathroom
- Features: 4-Piece
- Level: Main
Bathroom
- Features: 4-Piece, Ensuite
- Level: Second
Bathroom
- Features: 2-Piece
- Level: Basement
Basement
- Level: Basement
Dining room
- Level: Main
Family room
- Level: Second
Kitchen
- Level: Main
Living room
- Level: Main
Heating
- Forced Air, Natural Gas
Cooling
- Central Air
Appliances
- Included: Dishwasher, Dryer, Refrigerator, Stove, Washer
- Laundry: In Basement
Features
- None
- Basement: Separate Entrance,Full,Partially Finished
- Number of fireplaces: 1
- Fireplace features: Gas
Interior area
- Total structure area: 2,304
- Total interior livable area: 1,868 sqft
- Finished area above ground: 1,868
- Finished area below ground: 436
Video & virtual tour
Property
Parking
- Total spaces: 6
- Parking features: Attached Garage, Built-In, Inside Entrance, Private Drive Double Wide
- Attached garage spaces: 2
- Uncovered spaces: 4
Features
- Stories: 1
- Has private pool: Yes
- Pool features: Above Ground
- Frontage type: West
- Frontage length: 72.67
Lot
- Size: 10,860 Square Feet
- Dimensions: 72.67 x 125
- Features: Urban, Irregular Lot, Corner Lot, Park, Public Transit, Rec./Community Centre, Schools
Details
- Parcel number: 248420177
- Zoning: RL3-0
Construction
Type & style
- Home type: SingleFamily
- Property subtype: Single Family Residence, Residential
Materials
- Brick Veneer, Vinyl Siding
- Foundation: Concrete Block
- Roof: Asphalt Shing
Condition
- 51-99 Years
- New construction: No
- Year built: 1956
Utilities & green energy
- Sewer: Sewer (Municipal)
- Water: Municipal
Community & HOA
Location
- Region: Oakville
Financial & listing details
- Price per square foot: C$629/sqft
- Annual tax amount: C$5,884
- Date on market: 7/15/2026
- Inclusions: Dishwasher, Dryer, Refrigerator, Stove, Washer
Price history
| Date | Event | Price |
|---|---|---|
| 7/15/2026 | Listed for sale | C$1,175,000C$629/sqft |
Source:  TRREB #W13568052 Report a problem TRREB #W13568052 Report a problem | ||
Public tax history
Tax history is unavailable.
Climate risks
Neighborhood: Bronte
Nearby schools
GreatSchools rating
No schools nearby
We couldn't find any schools near this home.
- C$4,349,0005 bd6 ba-- sqft1387 Waverly Ave, Oakville, ON L6L2S4For Sale

- C$--2 bd1 ba700 sqft447 Sandmere Pl, Oakville, ON L6L4G5Off Market

- C$2,8503 bd1 ba-- sqft481 Sandmere Pl, Oakville, ON L6L4G5For Rent

- C$3,300,0006 bd5 ba-- sqft442 Sherin Dr, Oakville, ON L6L4J5For Sale

- C$1,050,0004 bd2 ba-- sqft1458 Bridge Rd, Oakville, ON L6L2E1For Sale
- C$1,233,0004 bd2 ba1k sqft1377 Bridge Rd, Oakville, ON L6L2C8Sold
- C$1,6001 bd1 ba-- sqft1387 Selkirk Ave, Oakville, ON L6L2V5For Rent
- C$2,3002 bd1 ba-- sqft619 Trudale Ct #LWR, Oakville, ON L6L4H2For Rent
Similar homes
- C$1,199,9994 bd2 ba1.8k sqft152 Concession 7 Rd E, West Lincoln, ON L0R 2A0For Sale
 MLS ID #40855751, Ashley Popek, Salesperson, Sutton Group Innovative Realty Inc.. ITSO
 - C$1,099,0003 bd2 ba1.7k sqft557 Trafford Cres, Oakville, ON L6L 3T4For Sale
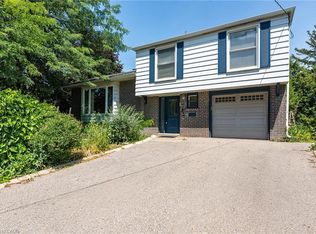 MLS ID #40819616, Brad Miller, Broker, Century 21 Miller Real Estate Ltd.. ITSO
 - C$1,200,0004 bd4 ba1.6k sqft1209 Old Oak Dr, Oakville, ON L6M 3K6For Sale
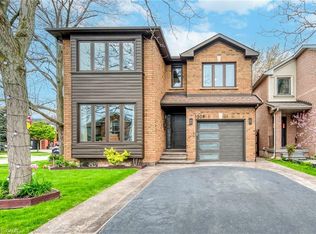 MLS ID #40841991, Neesh Buttoo, Broker, RE/MAX Aboutowne Realty Corp.. ITSO
 - C$1,069,0003 bd2 ba1.1k sqft18 Osborne Cres, Oakville, ON L6H 1G1For Sale
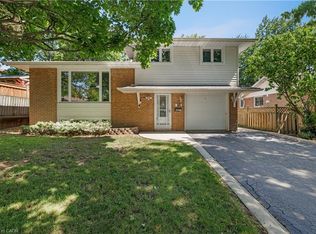 MLS ID #40852135, Rina Di Risio, Salesperson, Royal LePage Real Estate Services Ltd.. ITSO
 - C$1,649,9993 bd2 ba1.2k sqft227 Sandwell Dr, Oakville, ON L6L 4P3For SaleMLS ID #40842182, Susan Masterson, Salesperson, Royal LePage Realty Plus Oakville Ltd.. ITSO
- C$1,649,0004 bd5 ba2.1k sqft285 Surrey Dr, Oakville, ON L6L 3T6For SaleMLS ID #40849838, Scott Benson, Salesperson, Real Broker Ontario Ltd.. ITSO
- C$1,149,9903 bd2 ba1.7k sqft3131 Palmer Dr, Burlington, ON L7M 1L3For SaleMLS ID #40854137, James Curran, Broker, CASORA REALTY INC.. ITSO
- C$1,199,0004 bd2 ba1.5k sqft31 Algonquin Ave, Hamilton, ON L9H 7K9For SaleMLS ID #40830041, Drew Woolcott, Broker, RE/MAX Escarpment Realty Inc.. ITSO
- C$939,9004 bd3 ba1.7k sqft1408 Edgewood Rd, Hamilton, ON L8N 2Z7For SaleMLS ID #40853827, Drew Woolcott, Broker, RE/MAX Escarpment Realty Inc.. ITSO
- C$1,449,0004 bd2 ba1k sqft1304 Avon Cres, Oakville, ON L6J 2T7For SaleMLS ID #40835285, Brad Miller, Broker, Century 21 Miller Real Estate Ltd.. ITSO
- C$1,299,9003 bd3 ba2.3k sqft1416 Progreston Rd, Hamilton, ON L0R 1H3For SaleMLS ID #40847246, Drew Woolcott, Broker, RE/MAX Escarpment Realty Inc.. ITSO
- C$1,199,0003 bd3 ba1.6k sqft1129 Scenic Dr, Hamilton, ON L9C 1H8For SaleMLS ID #40849965, Moe Hamzehian, Broker of Record, RE/MAX Escarpment LEADEX Realty. ITSO
- C$1,279,9004 bd2 ba1.6k sqft38 Kingsway Blvd, Grimsby, ON L3M 3E7For SaleMLS ID #40850224, Rob Golfi, Salesperson, RE/MAX Escarpment Golfi Realty Inc.. ITSO
- C$1,147,0004 bd2 ba1.3k sqft1083 Melton Dr, Mississauga, ON L4Y 1L3For SaleMLS ID #40838240, Melissa Vargas, Salesperson, RE/MAX REALTY ENTERPRISES INC. ITSO
- C$1,079,0004 bd3 ba1.7k sqft1263 Bantham St, Mississauga, ON L5V 1Y8For SaleMLS ID #40832780, Jeff Ham, Salesperson, REVEL Realty Inc. ITSO
- C$1,000,0003 bd2 ba1.2k sqft491 Shannon Cres, Burlington, ON L7L 2R6For SaleMLS ID #40852631, Frank Leo, Salesperson, RE/MAX WEST REALTY INC TORONTO. ITSO
- C$899,9004 bd2 ba1.3k sqft360 Guelph Line, Burlington, ON L7R 3L4For SaleMLS ID #40846981, Sheri Sutherland, Salesperson, CASORA REALTY INC.. ITSO
- C$974,0003 bd2 ba1.4k sqft318 Freelton Rd, Hamilton, ON N0B 2J0For SaleMLS ID #40845117, Drew Woolcott, Broker, RE/MAX Escarpment Realty Inc.. ITSO
- C$949,9004 bd2 ba1k sqft1293 Daimler Rd, Mississauga, ON L5J 3T3For SaleMLS ID #40840062, Margaret Wieladek, Salesperson, SUTTON GROUP QUANTUM REALTY INC. ITSO
- C$814,9005 bd3 ba1k sqft40 Purdy Cres, Hamilton, ON L9A 3B3For SaleMLS ID #40855332, Tony Dhami, Salesperson, Sutton Group Innovative Realty Inc.. ITSO
