Welcome to 285 Surrey Drive, a beautifully updated home in the heart of Bronte—one of Oakville’s most sought-after neighbourhoods known for its lakeside lifestyle, walkability, and strong sense of community. Located on a quiet, family-friendly street south of Rebecca, this 4-bedroom, 4- bathroom home sits on a private, fully fenced 60 x 100 ft lot and offers excellent curb appeal with a striking stucco and brick exterior. The main floor features a bright, open-concept layout with large windows that fill the space with natural light. Spacious living and dining areas flow into a well-designed kitchen with a large island, perfect for everyday living and entertaining, complete with a NEW dishwasher. The family room includes a double-door walkout to the backyard, and a convenient 2-piece bathroom completes the main level. The upper level offers three bedrooms, including one with a 2-piece ensuite, along with an additional 4-piece bathroom. The second level is dedicated to the primary retreat, featuring a walk-in closet and a beautifully updated 4-piece ensuite. The lower level provides additional living space with a cozy family room or potential 5th bedroom, a 3-piece bathroom, and a large laundry room with plenty of storage. Ample parking with space for three vehicles in the driveway and two in the garage. Enjoy the best of Bronte living just minutes to the lake, waterfront trails, Bronte Harbour, parks, GO Train, schools, and shopping. A great opportunity to live in a quiet, established neighbourhood close to everything.
For sale
C$1,649,000
285 Surrey Dr, Oakville, ON L6L 3T6
4beds
2,187sqft
Single Family Residence, Residential
Built in ----
-- sqft lot
$-- Zestimate®
C$754/sqft
C$-- HOA
What's special
- 10 days |
- 11 |
- 1 |
Zillow last checked:
Listing updated:
Listed by:
Scott Benson, Salesperson,
Real Broker Ontario Ltd.,
Michelle Champagne,
Real Broker Ontario Ltd.
Source: ITSO,MLS®#: 40849838Originating MLS®#: Cornerstone Association of REALTORS®
Facts & features
Interior
Bedrooms & bathrooms
- Bedrooms: 4
- Bathrooms: 5
- Full bathrooms: 3
- 1/2 bathrooms: 2
- Main level bathrooms: 1
Bedroom
- Level: Second
- Area: 81
- Dimensions: 8ft. 6in. x 10ft. 5in.
Bedroom
- Level: Second
- Area: 222.53
- Dimensions: 13ft. 9in. x 17ft. 0in.
Bedroom
- Features: 2-Piece, Ensuite Privilege
- Level: Second
Other
- Features: 4-Piece, Ensuite
- Level: Third
Bathroom
- Features: 2-Piece
- Level: Main
- Area: 126.37
- Dimensions: 9ft. 2in. x 14ft. 1in.
Bathroom
- Features: 4-Piece
- Level: Second
Bathroom
- Features: 2-Piece
- Level: Second
Bathroom
- Features: 4-Piece, Ensuite
- Level: Third
Bathroom
- Features: 3-Piece
- Level: Lower
Dining room
- Level: Main
- Area: 81.73
- Dimensions: 8ft. 10in. x 10ft. 9in.
Family room
- Level: Main
- Area: 128.22
- Dimensions: 9ft. 10in. x 14ft. 9in.
Kitchen
- Level: Main
- Area: 101.4
- Dimensions: 10ft. 5in. x 10ft. 9in.
Laundry
- Description: combined with utility and storage
- Level: Lower
Living room
- Level: Main
- Area: 184.44
- Dimensions: 13ft. 9in. x 14ft. 9in.
Recreation room
- Level: Basement
Storage
- Description: combined with utility and laundry
- Level: Lower
Heating
- Forced Air, Natural Gas
Cooling
- Central Air
Appliances
- Laundry: In Basement
Features
- Other
- Basement: Partial,Partially Finished
- Has fireplace: No
Interior area
- Total structure area: 2,187
- Total interior livable area: 2,187 sqft
- Finished area above ground: 2,187
Video & virtual tour
Property
Parking
- Total spaces: 5
- Parking features: Attached Garage, Garage Door Opener, Asphalt, Private Drive Single Wide
- Attached garage spaces: 1
- Uncovered spaces: 4
Features
- Stories: 2
- Frontage type: East
- Frontage length: 60.00
Lot
- Dimensions: 60 x 100
- Features: Urban, Quiet Area, Schools, Shopping Nearby
Details
- Parcel number: 247660102
- Zoning: RL3-0
Construction
Type & style
- Home type: SingleFamily
- Property subtype: Single Family Residence, Residential
Materials
- Brick, Stucco
- Foundation: Other
- Roof: Asphalt Shing
Condition
- 31-50 Years
- New construction: No
Utilities & green energy
- Sewer: Sewer (Municipal)
- Water: Municipal
Community & HOA
Location
- Region: Oakville
Financial & listing details
- Price per square foot: C$754/sqft
- Annual tax amount: C$6,118
- Date on market: 7/21/2026
- Inclusions: Garage Door Opener
Scott Benson, Salesperson
Scott Benson, Salesperson
(905) 639-8888
By pressing Contact Agent, you agree that the real estate professional identified above may call/text you about your search, which may involve use of automated means and pre-recorded/artificial voices. You don't need to consent as a condition of buying any property, goods, or services. Message/data rates may apply. You also agree to our Terms of Use. Zillow does not endorse any real estate professionals. We may share information about your recent and future site activity with your agent to help them understand what you're looking for in a home.
Price history
| Date | Event | Price |
|---|---|---|
| 7/21/2026 | Listed for sale | C$1,649,000C$754/sqft |
Source:  TRREB #W13589684 Report a problem TRREB #W13589684 Report a problem | ||
Public tax history
Tax history is unavailable.
Climate risks
Neighborhood: Bronte
Nearby schools
GreatSchools rating
No schools nearby
We couldn't find any schools near this home.
Schools provided by the listing agent
- Elementary: St. Dominic, Eastview, Pine Grove French Emm
- High: Thomas A. Blakelock,
Source: ITSO. This data may not be complete. We recommend contacting the local school district to confirm school assignments for this home.
- C$3,950,0006 bd4 ba-- sqft2115 Rebecca St, Oakville, ON L6L2A4For Sale

- C$1,690,0005 bd2 ba1.7k sqft2066 Rebecca St, Oakville, ON L6L2A2For Sale

- C$3,799,0005 bd6 ba-- sqft246 Nyla Ct, Oakville, ON L6L0G8For Sale
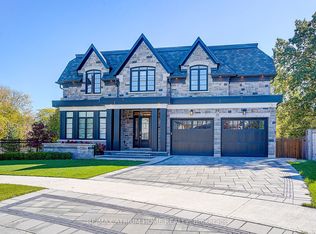
- C$--5 bd6 ba-- sqft331 Sandlewood Rd, Oakville, ON L6L3R9Off Market
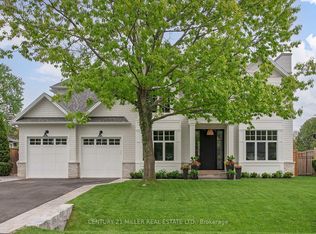
- C$2,079,0004 bd4 ba-- sqft269 Sunray Rd, Oakville, ON L6L3R7For Sale
- C$1,390,0003 bd1 ba-- sqft345 Sandlewood Rd, Oakville, ON L6L3S1For Sale
- C$--4 bd3 ba-- sqft248 Wales Cres, Oakville, ON L6L3X7Off Market
- C$1,675,0003 bd2 ba-- sqft2132 Hixon St, Oakville, ON L6L1T4For Sale
Similar homes
- C$1,578,0003 bd3 ba2.1k sqft211 Creek Path Ave, Oakville, ON L6L 6T5For Sale
 MLS ID #40849435, Michael Phinney, Salesperson, Royal LePage Real Estate Services Phinney Real Estate. ITSO
 - C$1,750,0004 bd3 ba2.5k sqft2208 Brays Ln, Oakville, ON L6M 3J7For Sale
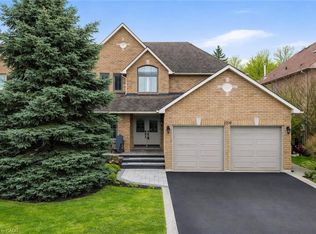 MLS ID #40835588, Duncan Harvey, Salesperson, RE/MAX Aboutowne Realty Corp.. ITSO
 - C$1,512,7775 bd3 ba2.2k sqft3092 Shannon Cres, Oakville, ON L6L 6B4For Sale
 MLS ID #40841509, Kirk Fournier, Salesperson, SUTTON GROUP QUANTUM REALTY INC. ITSO
 - C$1,720,0004 bd4 ba2.2k sqft3082 Ingleton Ln, Oakville, ON L6M 5E2For Sale
 MLS ID #40835409, Justin Dasilva, Salesperson, Com/Choice Realty. ITSO
 - C$1,594,9005 bd3 ba2.3k sqft2116 Caroline St, Burlington, ON L7R 1L8For SaleMLS ID #40852556, Drew Woolcott, Broker, RE/MAX Escarpment Realty Inc.. ITSO
- C$1,645,0004 bd3 ba2.2k sqft4237 Millcroft Park Dr, Burlington, ON L7M 3V7For SaleMLS ID #40837684, Zonya Dixon, Salesperson, RE/MAX Real Estate Centre Inc.. ITSO
- C$1,999,9996 bd5 ba2.9k sqft215 Burloak Dr, Oakville, ON L6L 6T6For SaleMLS ID #40851961, Jeff Smith, Salesperson, Royal LePage Burloak Real Estate Services. ITSO
- C$1,620,0004 bd4 ba3k sqft2152 Grand Ravine Dr, Oakville, ON L6H 6B3For SaleMLS ID #40841613, Jake Nicolle, Salesperson, REAL BROKER ONTARIO LTD BROKERAGE 1800R. ITSO
- C$1,699,9994 bd3 ba2.5k sqft19 Concession 5 E, Flamborough, ON L8B 1K4For SaleMLS ID #40850115, Drew Woolcott, Broker, RE/MAX Escarpment Realty Inc.. ITSO
- C$1,420,0003 bd3 ba2k sqft938 Cloverleaf Dr, Burlington, ON L7T 3Y9For SaleMLS ID #40851616, Ryan Heine, Salesperson, RE/MAX Escarpment Realty Inc.. ITSO
- C$1,920,0005 bd5 ba3k sqft147 Innville Cres, Oakville, ON L6L 0B8For SaleMLS ID #40834169, Rina Di Risio, Salesperson, Royal LePage Real Estate Services Ltd.. ITSO
- C$1,595,8504 bd4 ba2.1k sqft3 Maple Dr, Hamilton, ON L8G 3C1For SaleMLS ID #40814096, George Gillespie, Salesperson, Royal LePage State Realty Inc.. ITSO
- C$1,599,9003 bd3 ba1.9k sqft280 Penn Dr, Burlington, ON L7N 2B8For SaleMLS ID #40841678, Ryan Urban, Broker, Keller Williams Edge Realty. ITSO
- C$1,488,0004 bd4 ba3k sqft5640 Turney Dr, Mississauga, ON L5M 4Y9For SaleMLS ID #40851527, Brooke Hicks, Broker, Royal LePage Burloak Real Estate Services. ITSO
- C$1,399,9994 bd3 ba2.5k sqft525 Grand Blvd, Oakville, ON L6H 1P4For SaleMLS ID #40836757, Brooke Hicks, Broker, Royal LePage Burloak Real Estate Services. ITSO
- C$1,875,0004 bd3 ba3k sqft4129 Millcroft Park Dr, Burlington, ON L7M 3V1For SaleMLS ID #40846165, Drew Woolcott, Broker, RE/MAX Escarpment Realty Inc.. ITSO
- C$1,389,0005 bd4 ba2.6k sqft3277 Folkway Dr, Burlington, ON L7M 3J2For SaleMLS ID #40836226, Rob Golfi, Salesperson, RE/MAX Escarpment Golfi Realty Inc.. ITSO
- C$1,125,0004 bd3 ba2k sqft2178 Madden Blvd, Oakville, ON L6H 3M2For SaleMLS ID #40846606, Mark Douglas, Salesperson, RE/MAX PROFESSIONALS INC DUNDAS STREET WEST. ITSO
- C$1,699,9003 bd2 ba2k sqft484 Concession 11 Rd E, Flamborough, ON L8B 1J1For SaleMLS ID #40812966, Kyle Veevers, Salesperson, Keller Williams Edge Realty. ITSO
- C$1,599,0004 bd3 ba2k sqft1025 Vanier Dr, Mississauga, ON L5H 4B2For SaleMLS ID #40846716, Peijie Mark Zhou, Salesperson, Right at Home Realty. ITSO
