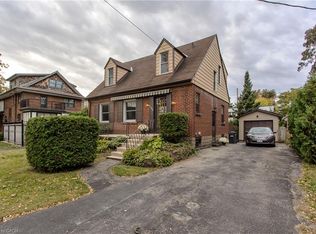
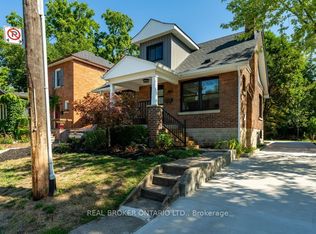
Step into the charm of this beautifully updated century home in the heart of downtown Burlington. A welcoming front parlour sets the tone, leading into a bright open-concept living and dining space perfect for entertaining. The upgraded kitchen features high-end appliances and flows seamlessly into a large rear family room addition-ideal for everyday living. Upstairs offers three spacious bedrooms plus a finished attic, perfectas a cozy reading nook, office or teen retreat. The basement provides excellent potential for an in-law suite or additional living space. Enjoy an unbeatable location just steps to the lake, downtown shops, restaurants, and the YMCA. A rare opportunity to own a move-in ready character home in one of Burlington's most walkable neighbourhoods. RSA.
Under contract
C$1,499,000
2116 Caroline St, Burlington, ON L7R 1L8
5beds
3baths
Single Family Residence
Built in ----
4,400 Square Feet Lot
$-- Zestimate®
C$--/sqft
C$-- HOA
What's special
- 56 days
- 1
- 0
Zillow last checked:
Listing updated:
Listed by:
RE/MAX ESCARPMENT REALTY INC.
Source: TRREB,MLS®#: W13693582 Originating MLS®#: Toronto Regional Real Estate Board
Originating MLS®#: Toronto Regional Real Estate BoardFacts & features
Interior
Bedrooms & bathrooms
- Bedrooms: 5
- Bathrooms: 3
Primary bedroom
- Level: Second
- Dimensions: 4.37 x 3.28
Bedroom
- Level: Third
- Dimensions: 5.41 x 3.66
Bedroom
- Level: Second
- Dimensions: 3.58 x 2.95
Bedroom
- Level: Basement
- Dimensions: 5.46 x 4.5
Bedroom
- Level: Second
- Dimensions: 3.58 x 2.97
Breakfast
- Level: Main
- Dimensions: 3.15 x 2.74
Dining room
- Level: Main
- Dimensions: 4.42 x 3.33
Family room
- Level: Main
- Dimensions: 5.74 x 4.98
Kitchen
- Level: Main
- Dimensions: 4.27 x 2.97
Laundry
- Level: Basement
- Dimensions: 2.62 x 1.96
Living room
- Level: Main
- Dimensions: 4.37 x 4.04
Recreation
- Level: Basement
- Dimensions: 6.6 x 5.03
Heating
- Forced Air, Gas
Cooling
- Central Air
Appliances
- Included: Water Heater Owned
Features
- In-Law Capability
- Basement: Full,Finished,Walk-Up Access
- Has fireplace: Yes
- Fireplace features: Family Room, Natural Gas
Interior area
- Living area range: 2000-2500 null
Video & virtual tour
Property
Parking
- Total spaces: 3
- Parking features: Private
Features
- Stories: 2.5
- Patio & porch: Deck
- Exterior features: Landscape Lighting, Lawn Sprinkler System, Privacy
- Pool features: None
Lot
- Size: 4,400 Square Feet
- Features: Hospital, Library, Park, Place Of Worship, Public Transit, Rectangular Lot
- Topography: Dry,Flat
Details
- Parcel number: 070660007
Construction
Type & style
- Home type: SingleFamily
- Property subtype: Single Family Residence
Materials
- Brick, Wood
- Foundation: Concrete Block
- Roof: Asphalt Shingle
Utilities & green energy
- Sewer: Sewer
Community & HOA
Community
- Security: None
Location
- Region: Burlington
Financial & listing details
- Annual tax amount: C$5,828
- Date on market: 8/19/2026
Price history
Price history is unavailable.
Public tax history
Tax history is unavailable.
Climate risks
Neighborhood: Brant
Nearby schools
GreatSchools rating
No schools nearby
We couldn't find any schools near this home.
Similar homes
- C$1,469,0005 bd3 ba2.4k sqft274 Belvenia Rd, Burlington, ON L7L 2G4For Sale
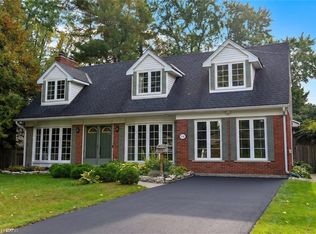 MLS ID #40870489, Julia Vanderklok, Salesperson, Royal LePage Realty Plus Oakville Ltd.. ITSO
 - C$1,599,0004 bd3 ba1.9k sqft502 Karen Dr, Burlington, ON L7R 3J1For Sale
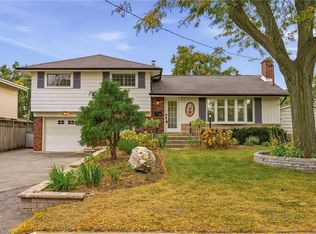 MLS ID #40869313, Sandy Smallbone, Salesperson, RE/MAX Escarpment Realty Inc.. ITSO
 - C$1,399,9006 bd4 ba2.7k sqft4248 Dunvegan Rd, Burlington, ON L7L 1P8For Sale
 MLS ID #40869169, Richard Scott, Salesperson, Royal LePage Burloak Real Estate Services. ITSO
 - C$1,599,0005 bd3 ba1.8k sqft760 Kingsway Dr, Burlington, ON L7T 3H4For Sale
 MLS ID #40857913, Sherry Police, Broker, J.M. Edwards Associates Inc.. ITSO
