A rare opportunity on one of Burlington’s most charming TREE-LINED BOULEVARDS! This enchanting 1930s Tudor revival home is full of character, nestled in the heart of downtown Burlington on sought-after Emerald Street. Whether you DREAM of RESTORING its timeless charm or envision BUILDING a NEW home in an EXCEPTIONAL LOCATION, the possibilities are yours to explore. Enjoy the WALKABLE LIFESTYLE, established neighbourhood, and convenience of downtown living, all just moments from the pier, Spencer Smith Park, a variety of shops & restaurants, the parkettes, and strolling along Lake Ontario. Sometimes, the real treasure isn’t just the house...it’s where you call home! Want to learn more? Let's connect!
For sale
C$1,000,000
541 Emerald St, Burlington, ON L7R 2N7
3beds
1,506sqft
Single Family Residence, Residential
Built in 1938
5,082 Square Feet Lot
$-- Zestimate®
C$664/sqft
C$-- HOA
What's special
Tree-lined boulevardsFull of character
- 1 day
- 29
- 1
Zillow last checked:
Listing updated:
Listed by:
Rochelle Edwards, Salesperson,
J.M. Edwards Associates Inc.
Source: ITSO,MLS®#: 40870618Originating MLS®#: Cornerstone Association of REALTORS®
Facts & features
Interior
Bedrooms & bathrooms
- Bedrooms: 3
- Bathrooms: 1
- Full bathrooms: 1
- Main level bedrooms: 1
Bedroom
- Level: Main
- Area: 110.33
- Dimensions: 11ft. 0in. x 10ft. 3in.
Other
- Level: Second
- Area: 168.48
- Dimensions: 14ft. 4in. x 12ft. 0in.
Bedroom
- Level: Second
- Area: 132.6
- Dimensions: 12ft. 0in. x 11ft. 5in.
Bathroom
- Features: 4-Piece
- Level: Second
Bonus room
- Level: Basement
Dining room
- Level: Main
- Area: 168
- Dimensions: 14ft. 0in. x 12ft. 0in.
Foyer
- Level: Main
Kitchen
- Level: Main
- Area: 129.2
- Dimensions: 16ft. 7in. x 8ft. 4in.
Laundry
- Level: Basement
Living room
- Level: Main
- Area: 240
- Dimensions: 20ft. 0in. x 12ft. 0in.
Recreation room
- Level: Basement
Sunroom
- Level: Main
- Area: 266.2
- Dimensions: 22ft. 0in. x 12ft. 10in.
Utility room
- Level: Basement
Heating
- Natural Gas, Water Radiators
Cooling
- Window Unit(s)
Appliances
- Included: Water Heater, Built-in Microwave, Dishwasher, Dryer, Range Hood, Refrigerator, Stove, Washer
- Laundry: Lower Level
Features
- Basement: Separate Entrance,Partial,Partially Finished
- Number of fireplaces: 2
- Fireplace features: Wood Burning
Interior area
- Total structure area: 1,506
- Total interior livable area: 1,506 sqft
- Finished area above ground: 1,506
Property
Parking
- Total spaces: 3
- Parking features: Attached Garage, Asphalt, Front Yard Parking, Private Drive Single Wide
- Attached garage spaces: 1
- Uncovered spaces: 2
Features
- Stories: 1
- Waterfront features: Access to Water, Lake Privileges
- Frontage type: East
- Frontage length: 53.50
Lot
- Size: 5,082 Square Feet
- Dimensions: 53.5 x 95
- Features: Urban, Rectangular, Arts Centre, Beach, Corner Lot, City Lot, Hospital, Major Highway, Park, Place of Worship, Playground Nearby, Public Transit, Schools, Shopping Nearby
Details
- Parcel number: 070700131
- Zoning: DRL
Construction
Type & style
- Home type: SingleFamily
- Architectural style: Tudor
- Property subtype: Single Family Residence, Residential
Materials
- Brick, Stone, Stucco, Wood Siding
- Foundation: Block
- Roof: Asphalt Shing, Flat
Condition
- 51-99 Years
- New construction: No
- Year built: 1938
Utilities & green energy
- Sewer: Sewer (Municipal)
- Water: Municipal
Community & HOA
Location
- Region: Burlington
Financial & listing details
- Price per square foot: C$664/sqft
- Annual tax amount: C$6,507
- Date on market: 10/13/2026
- Inclusions: Built-in Microwave, Dishwasher, Dryer, Range Hood, Refrigerator, Stove, Washer, Electrical Light Fixtures
Price history
| Date | Event | Price |
|---|---|---|
| 10/13/2026 | Listed for sale | C$1,000,000C$664/sqft |
Source: ITSO #40870618 Report a problem | ||
Public tax history
Tax history is unavailable.
Climate risks
Neighborhood: Brant
Nearby schools
GreatSchools rating
No schools nearby
We couldn't find any schools near this home.
Similar homes
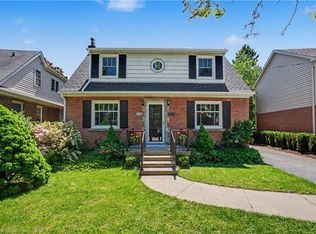
- C$949,8883 bd3 ba1.1k sqft2356 Fassel Ave, Burlington, ON L7R 3P3For Sale
 MLS ID #40870543, Ivona Clarke, Salesperson, RE/MAX Escarpment Realty Inc.. ITSO
 - C$1,149,9003 bd2 ba1.6k sqft2104 Emerald Cres, Burlington, ON L7R 1N3For Sale
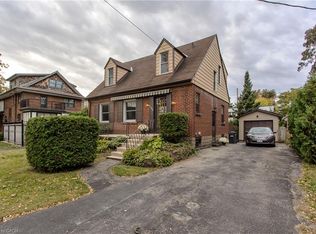 MLS ID #40869839, Cathy Rocca, Salesperson, Royal LePage Burloak Real Estate Services. ITSO
 - C$1,049,0003 bd3 ba1.3k sqft2024 Grovetree Ln, Burlington, ON L7R 4V4For Sale
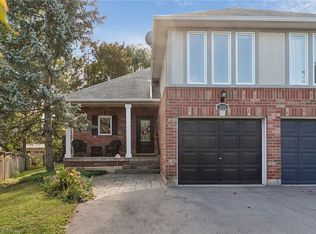 MLS ID #40870164, Nalin Gunasekara, Salesperson, CENTURY 21 GREEN REALTY INC. ITSO
 - C$999,9003 bd2 ba1.7k sqft2344 Brinell Ave, Burlington, ON L7R 3P5For Sale
 MLS ID #40869159, Kerri Felicetti, Salesperson, Keller Williams Edge Realty. ITSO
