Completely renovated and ideally located in the desirable Freeman Halton community, this charming 1-storey home offers approximately 1,400 sq. ft. of finished living space on a massive 55 x 216 ft. treed lot. Featuring 2+1 bedrooms and 3 bathrooms, the home boasts a bright, open-concept main floor with beautiful hardwood flooring and a spacious eat-in kitchen, perfect for family living and entertaining. The finished lower level provides additional living space, a third bedroom and convenient laundry facilities. Situated in a family-friendly neighbourhood, this property is just steps from shopping, schools, parks, and major highways, offering an exceptional combination of comfort, space, and convenience.
For sale
C$1,099,000
2356 Fassel Ave, Burlington, ON L7R 3P3
3beds
3baths
Single Family Residence
Built in ----
0.28 Acres Lot
$-- Zestimate®
C$--/sqft
C$-- HOA
What's special
Completely renovatedBright open-concept main floorBeautiful hardwood flooringSpacious eat-in kitchenConvenient laundry facilities
- 1 hour
- 3
- 0
Zillow last checked:
Listing updated:
Listed by:
iCloud Realty Ltd.
Source: TRREB,MLS®#: W13767642 Originating MLS®#: Oakville, Milton & District Real Estate Board
Originating MLS®#: Oakville, Milton & District Real Estate BoardFacts & features
Interior
Bedrooms & bathrooms
- Bedrooms: 3
- Bathrooms: 3
Bedroom
- Level: Second
- Dimensions: 0 x 0
Bedroom
- Level: Second
- Dimensions: 0 x 0
Bedroom
- Level: Basement
- Dimensions: 0 x 0
Bathroom
- Level: Basement
- Dimensions: 0 x 0
Bathroom
- Level: Second
- Dimensions: 0 x 0
Bathroom
- Level: Main
- Dimensions: 0 x 0
Kitchen
- Level: Main
- Dimensions: 0 x 0
Laundry
- Level: Basement
- Dimensions: 0 x 0
Living room
- Level: Main
- Dimensions: 0 x 0
Heating
- Forced Air, Gas
Cooling
- Central Air
Features
- None
- Basement: Finished
- Has fireplace: No
Interior area
- Living area range: 1100-1500 null
Property
Parking
- Total spaces: 9
- Parking features: Garage
- Has garage: Yes
Features
- Stories: 1.5
- Pool features: None
Lot
- Size: 0.28 Acres
Details
- Parcel number: 070770098
Construction
Type & style
- Home type: SingleFamily
- Property subtype: Single Family Residence
Materials
- Aluminum Siding
- Foundation: Poured Concrete
- Roof: Asphalt Shingle
Utilities & green energy
- Sewer: Sewer
Community & HOA
Location
- Region: Burlington
Financial & listing details
- Annual tax amount: C$4,600
- Date on market: 9/10/2026
Price history
Price history is unavailable.
Public tax history
Tax history is unavailable.
Climate risks
Neighborhood: Brant
Nearby schools
GreatSchools rating
No schools nearby
We couldn't find any schools near this home.


Similar homes
- C$1,079,0004 bd2 ba1k sqft1453 Mountain Grove Ave, Burlington, ON L7P 2H4For Sale
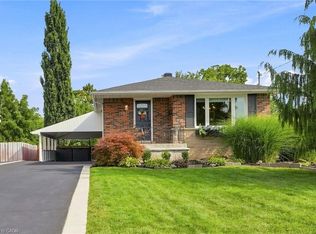 MLS ID #40862188, Andrea Florian, Salesperson, RE/MAX Escarpment Realty Inc.. ITSO
 - C$1,149,9003 bd2 ba-- sqft493 Crosby Ave, Burlington, ON L7R 2R6For Sale
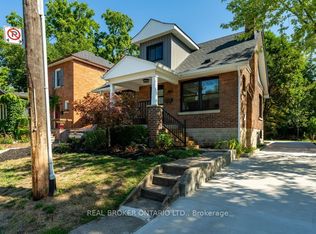 MLS ID #W13765722, REAL BROKER ONTARIO LTD.. TRREB
 - C$999,9003 bd3 ba-- sqft1319 Bonnie Ct, Burlington, ON L7R 5A2For Sale
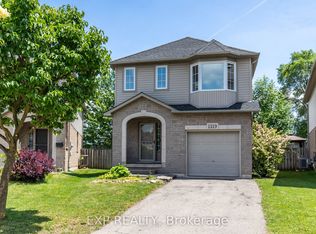 MLS ID #W13764502, EXP REALTY. TRREB
 - C$1,249,9995 bd4 ba-- sqft1267 Fisher Ave, Burlington, ON L7P 2L5For Sale
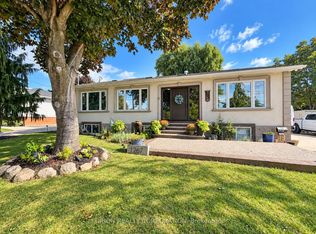 MLS ID #W13761146, ORION REALTY CORPORATION. TRREB
